The long road to a home below Sněžka
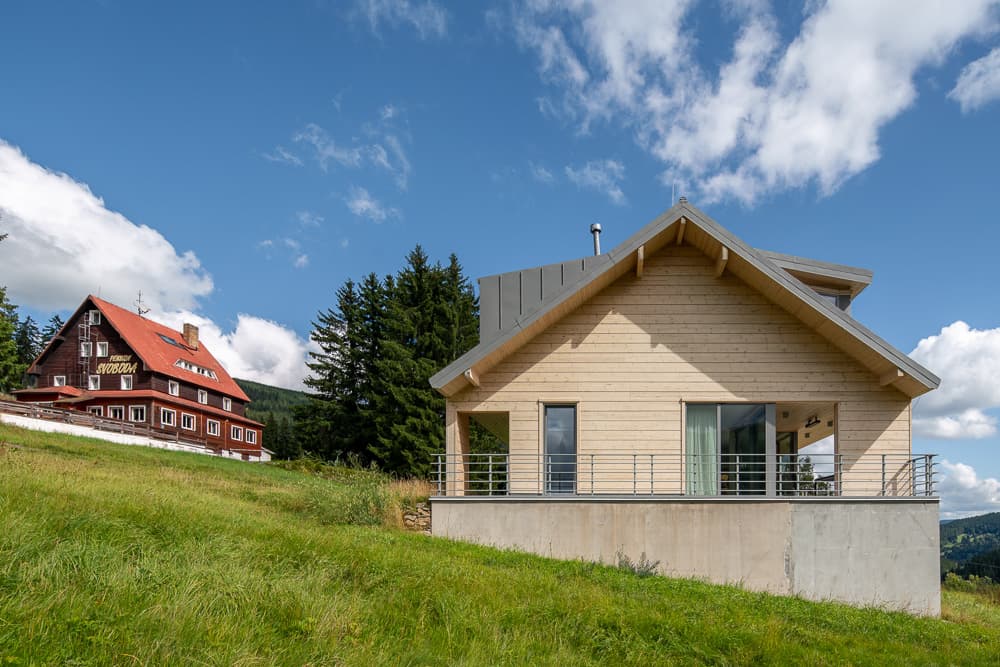
A family home with two guest apartments on a south-facing slope in Pec pod Sněžkou. The two-storey timber structure of non-settling KONTIO SmartLog™ 275 mm beams sits on a reinforced-concrete basement and looks straight out at the Krkonoše ridges.
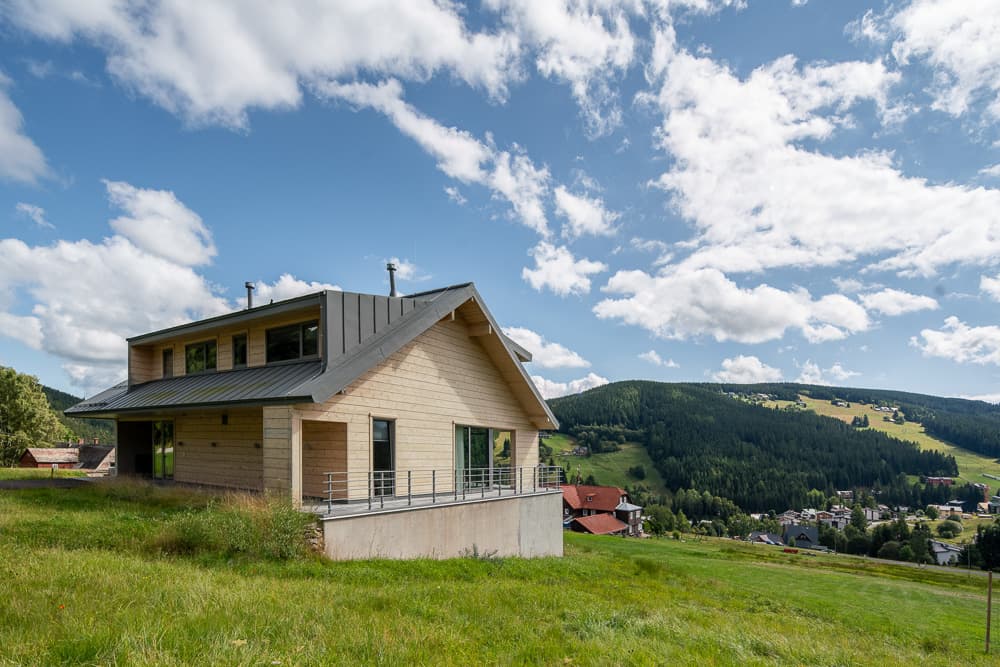
Many Czechs know Pec pod Sněžkou from school ski trips and company chalets. For the couple who built their mountain home here, it is a place of childhood memories – and now an address they love coming back to. The family house with two guest apartments serves for weekend breaks as well as longer stays. Getting there, however, took five and a half years.
Invest where your heart pulls you
The husband comes from eastern Bohemia and has been skiing in Pec since childhood. His wife grew up in Prague, but her family also went to the Krkonoše mountains – even to the neighbouring chalet. Both shared a love of the mountains in winter and summer alike. Even so, she was not keen on a mountain house at first: they already own a house in Prague and know how much work it takes. His enthusiasm for the project gradually won her over.
The last plot on the hillside
The search for a plot took about five years. The first one they had in mind, on Hnědý vrch, eventually went to another buyer. On a broker’s recommendation they then bought a south-facing plot higher up the slope with a view of the ridges – complete with a design study and a zoning decision. Building in the Krkonoše National Park is strictly regulated, and this plot was one of the last where a new house still fitted the rules. It is accessible by car all year round; only a short section of access road had to be added.
The study mainly set the maximum built-up area and the exact position of the house. The previous owner had planned to rent part of it out, so the volume was generous. The new owners wanted a home just for family and guests – they kept the building envelope but adapted the interior layout to their needs.
A modern timber home instead of a classic log cabin
Together with the study, the couple also took over the collaboration with architect Michal Rosa, who has years of experience with projects in this area; the interiors were then designed by Martina Rosová. They did not want a traditional log cabin. The architect convinced them that a solid-wood house can feel modern, build on tradition and blend naturally into the landscape – and introduced them to KONTIO. After visiting one of the completed homes, the decision was made. They liked the laminated beams at first sight: they do not settle, they look clean and they have none of the joints typical of classic log cabins.
Concrete below, timber above
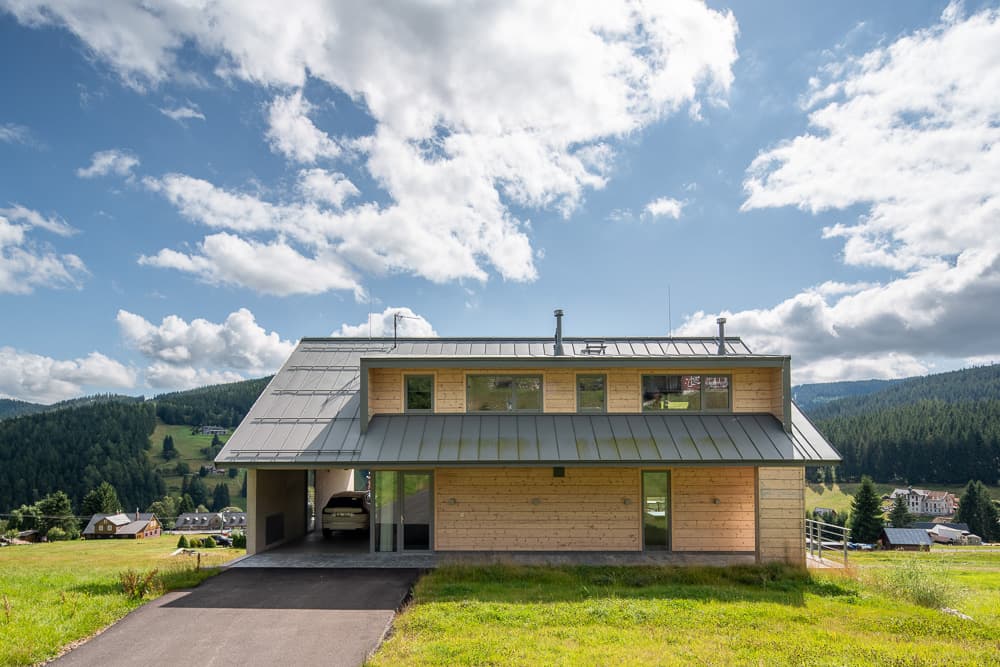
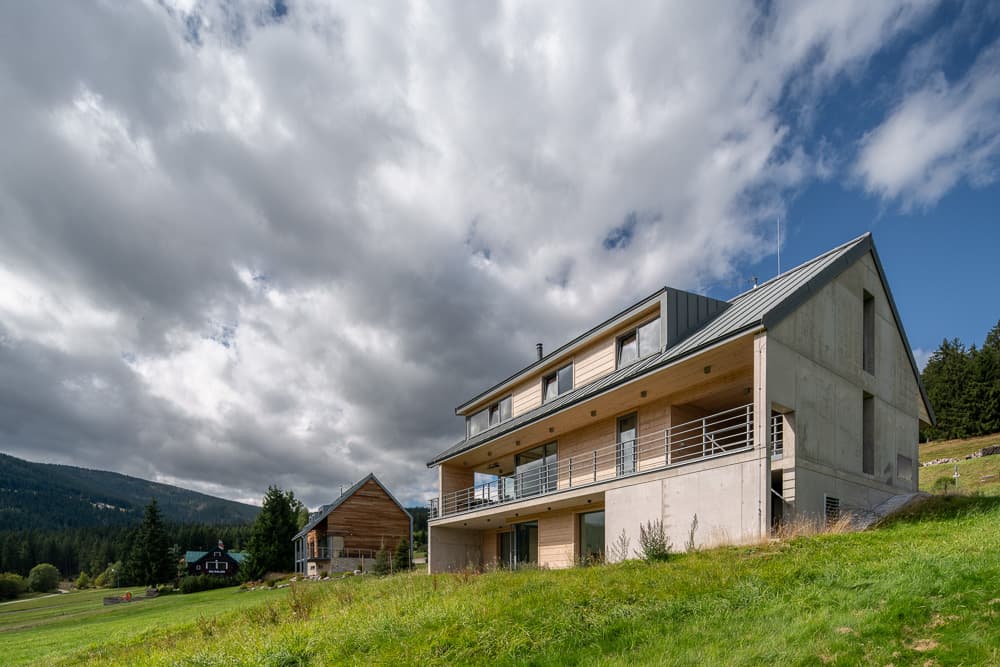
The house stands on a steep slope and has three storeys. The lower floor and the eastern gable wall are reinforced concrete. The basement holds the guest apartments, a wellness area with a sauna and the technical rooms. Above it rises a two-storey timber structure of Finnish pine with the main living spaces – the living room, the kitchen with dining area and the bedrooms. The design of the whole house and the KONTIO timber design had to fit together precisely, which was a challenge for everyone involved.
When the owners first saw the thickness of the proposed beams, they worried whether it would be enough in the mountains. To be safe, they chose a thicker option – the walls are made of the SmartLog™ 275 × 275 mm beam with the Neo Corner joint. Today, paradoxically, they deal with the opposite problem: thanks to the large glazed areas, the house can get too warm in summer.
Building in mountain conditions
They bought the plot in December 2018, and the building permit came in March 2020 – right at the start of the pandemic. Construction began a year later. The energy crisis and rising material prices then took their toll: the budget grew, construction firms lacked capacity and parts of the design had to be adjusted. The building season in the Krkonoše mountains is shorter because of the weather, so getting the house under a roof before winter was crucial. It worked – the closed shell was finished in October 2022.
As general contractor the couple chose 3K Stavby from nearby Svoboda nad Úpou, a firm that knows local conditions and actively drove the build forward. The KONTIO timber structure was built in 2023 by FINUTEA. Its director Kamila Nábělková values the matter-of-fact, constructive cooperation from fine-tuning the design with the architects to the construction itself – and the patience with which the owners approached the technical challenges of mountain terrain, the mix of concrete and timber, and the weather.
A facade shade as a compromise
Mountain weather demands good protection for the wood – the darker and more opaque the finish, the better it protects. The owners, however, wanted to keep the wood grain visible inside and out. They originally planned a clear finish, while the experts recommended white. The result is a compromise: a Teknos finish mixed half and half from the white and clear versions.
Heating two different worlds
The mix of concrete and timber shows most in the heating. The concrete basement stores heat and holds it for a long time, but warming it up takes several days – guest visits have to be planned ahead. The timber part heats up quickly but also cools down faster. The originally planned gas heating, for which a new gas connection was built, was supplemented during the energy crisis by an air-to-air heat pump. It is now the main heat source; when the temperature drops below −2 °C, a built-in electric boiler helps out, and in future the gas boiler is to take over the main role in frosty weather. Everything can be controlled remotely, and the basement also has heat-recovery ventilation.
An interior that feels like therapy
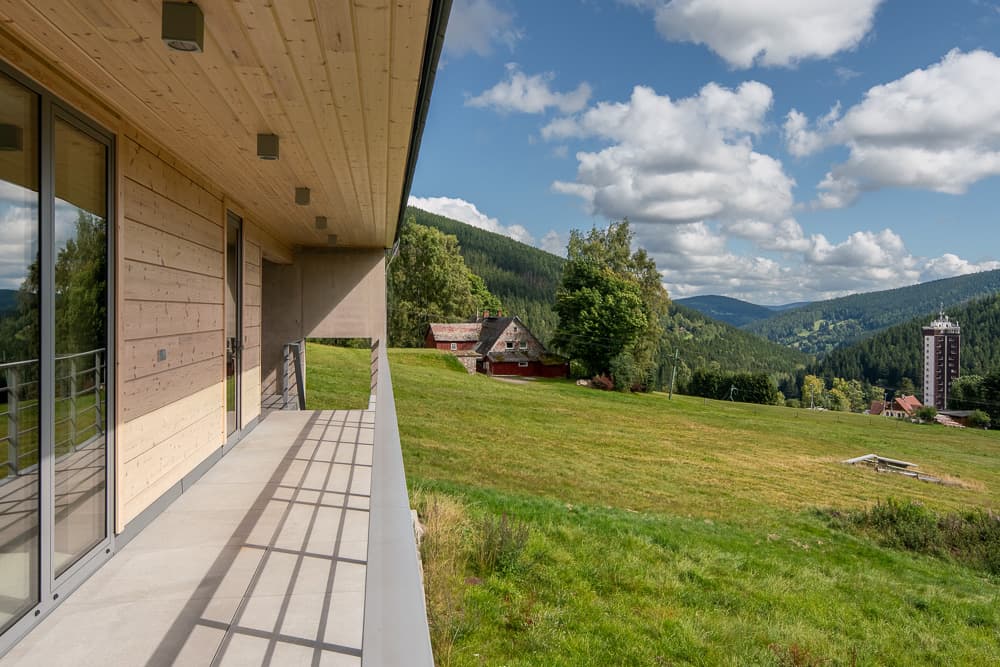
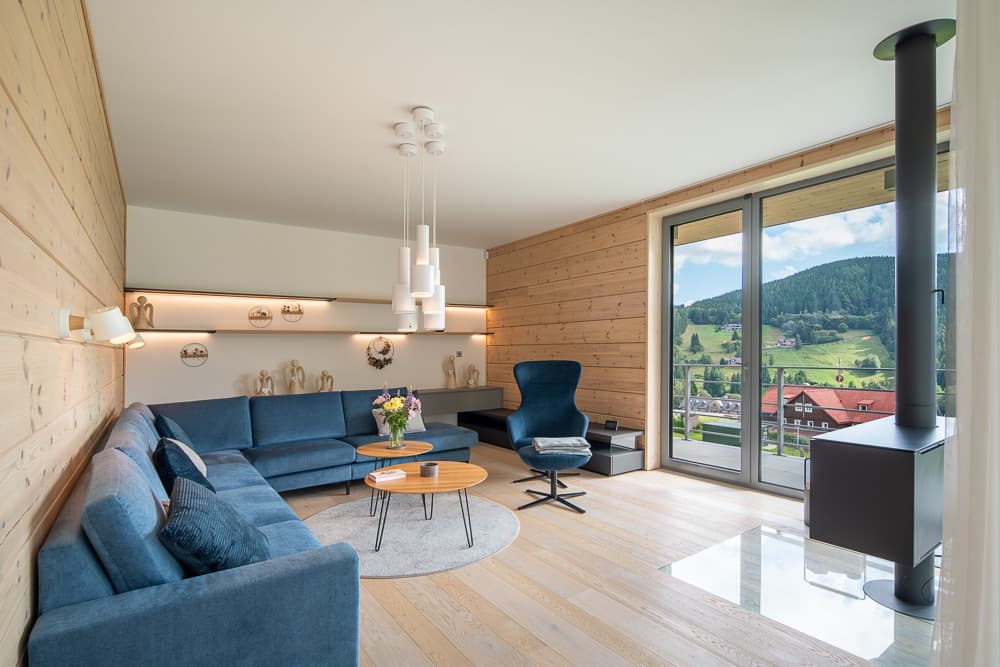
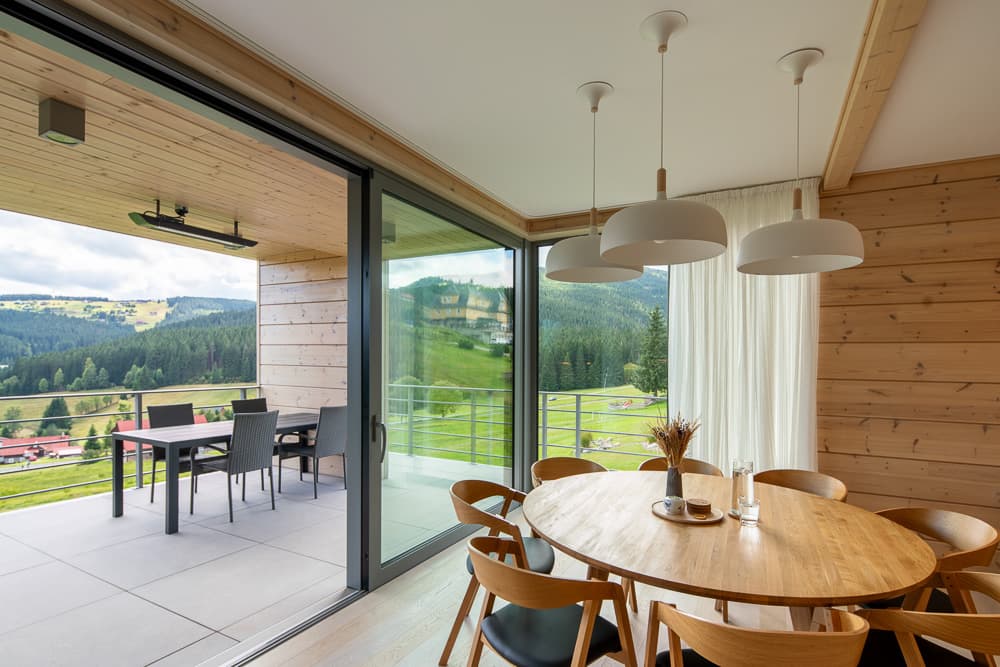
Furnishing the interior took about a year and ran in parallel with finishing the build. Martina Rosová prepared the designs, a carpenter from Trutnov made the furniture to match, and the owner fine-tuned the final details herself. The living floor has plenty of glass and views, and the wood pleasantly lightens the concrete structure. You will not find a TV here – in summer they sit on the terrace looking out at the greenery, in winter by the wood stove with a view of the floodlit ski slope.
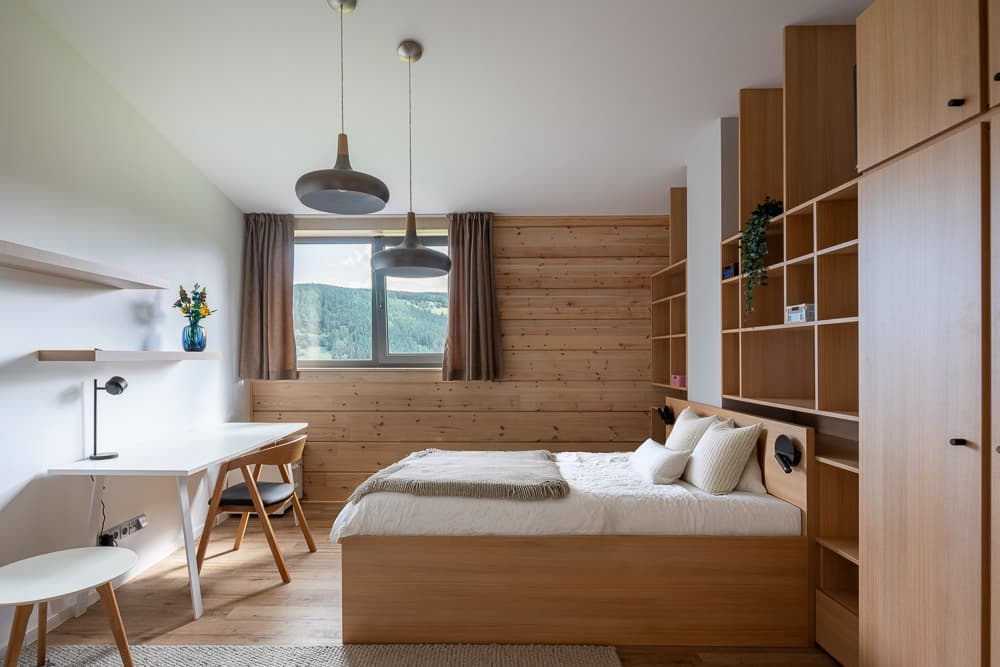
The basement apartments, with direct access to the meadow, host visiting family and friends. They have blinds for privacy, snow and security; in the timber part the views were left uncovered.
It was worth it
Five and a half years passed from buying the plot to completion. At the start their son asked whether he could celebrate his 18th birthday here – he was 22 when the house was finished. Permitting and finding builders took the most time. But according to the owners, the result matches what they set out to achieve: the wood feels natural in the interior, and arriving from Prague feels like checking into a spa. They would not change a thing.
Technical data
Built-up area 160 m², usable floor area 346 m², layout 6 rooms + kitchenette. Structure: KONTIO SmartLog™ CLT beam 275 × 275 mm with the Neo Corner joint on a reinforced-concrete basement. Roof: PREFALZ ALU roofing, between-rafter insulation. Heating: underfloor heating, wood stove, air-to-air heat pump and gas boiler. Architectural design: Ing. arch. Michal Rosa and Ing. arch. Martina Rosová. Design documentation: Jansa Projekt. General contractor: 3K Stavby. Timber structure: FINUTEA – realizace, 2023.
Photo gallery
Want to talk through your log house?
Tell us about your plot and vision — we'll talk through the options and send a rough estimate.