How we build

Why KONTIO?

At KONTIO we can guide you smoothly and reliably through the whole process, from the first design to a turnkey home. We design your home with our team of architects and manufacture it precisely in our state-of-the-art factory in Pudasjärvi, Finland. More than 50 years of experience and innovation are reflected in every detail.

Browse hundreds of projects around the world and draw inspiration from their owners’ real experiences. See the unique homes we have already created with our clients.

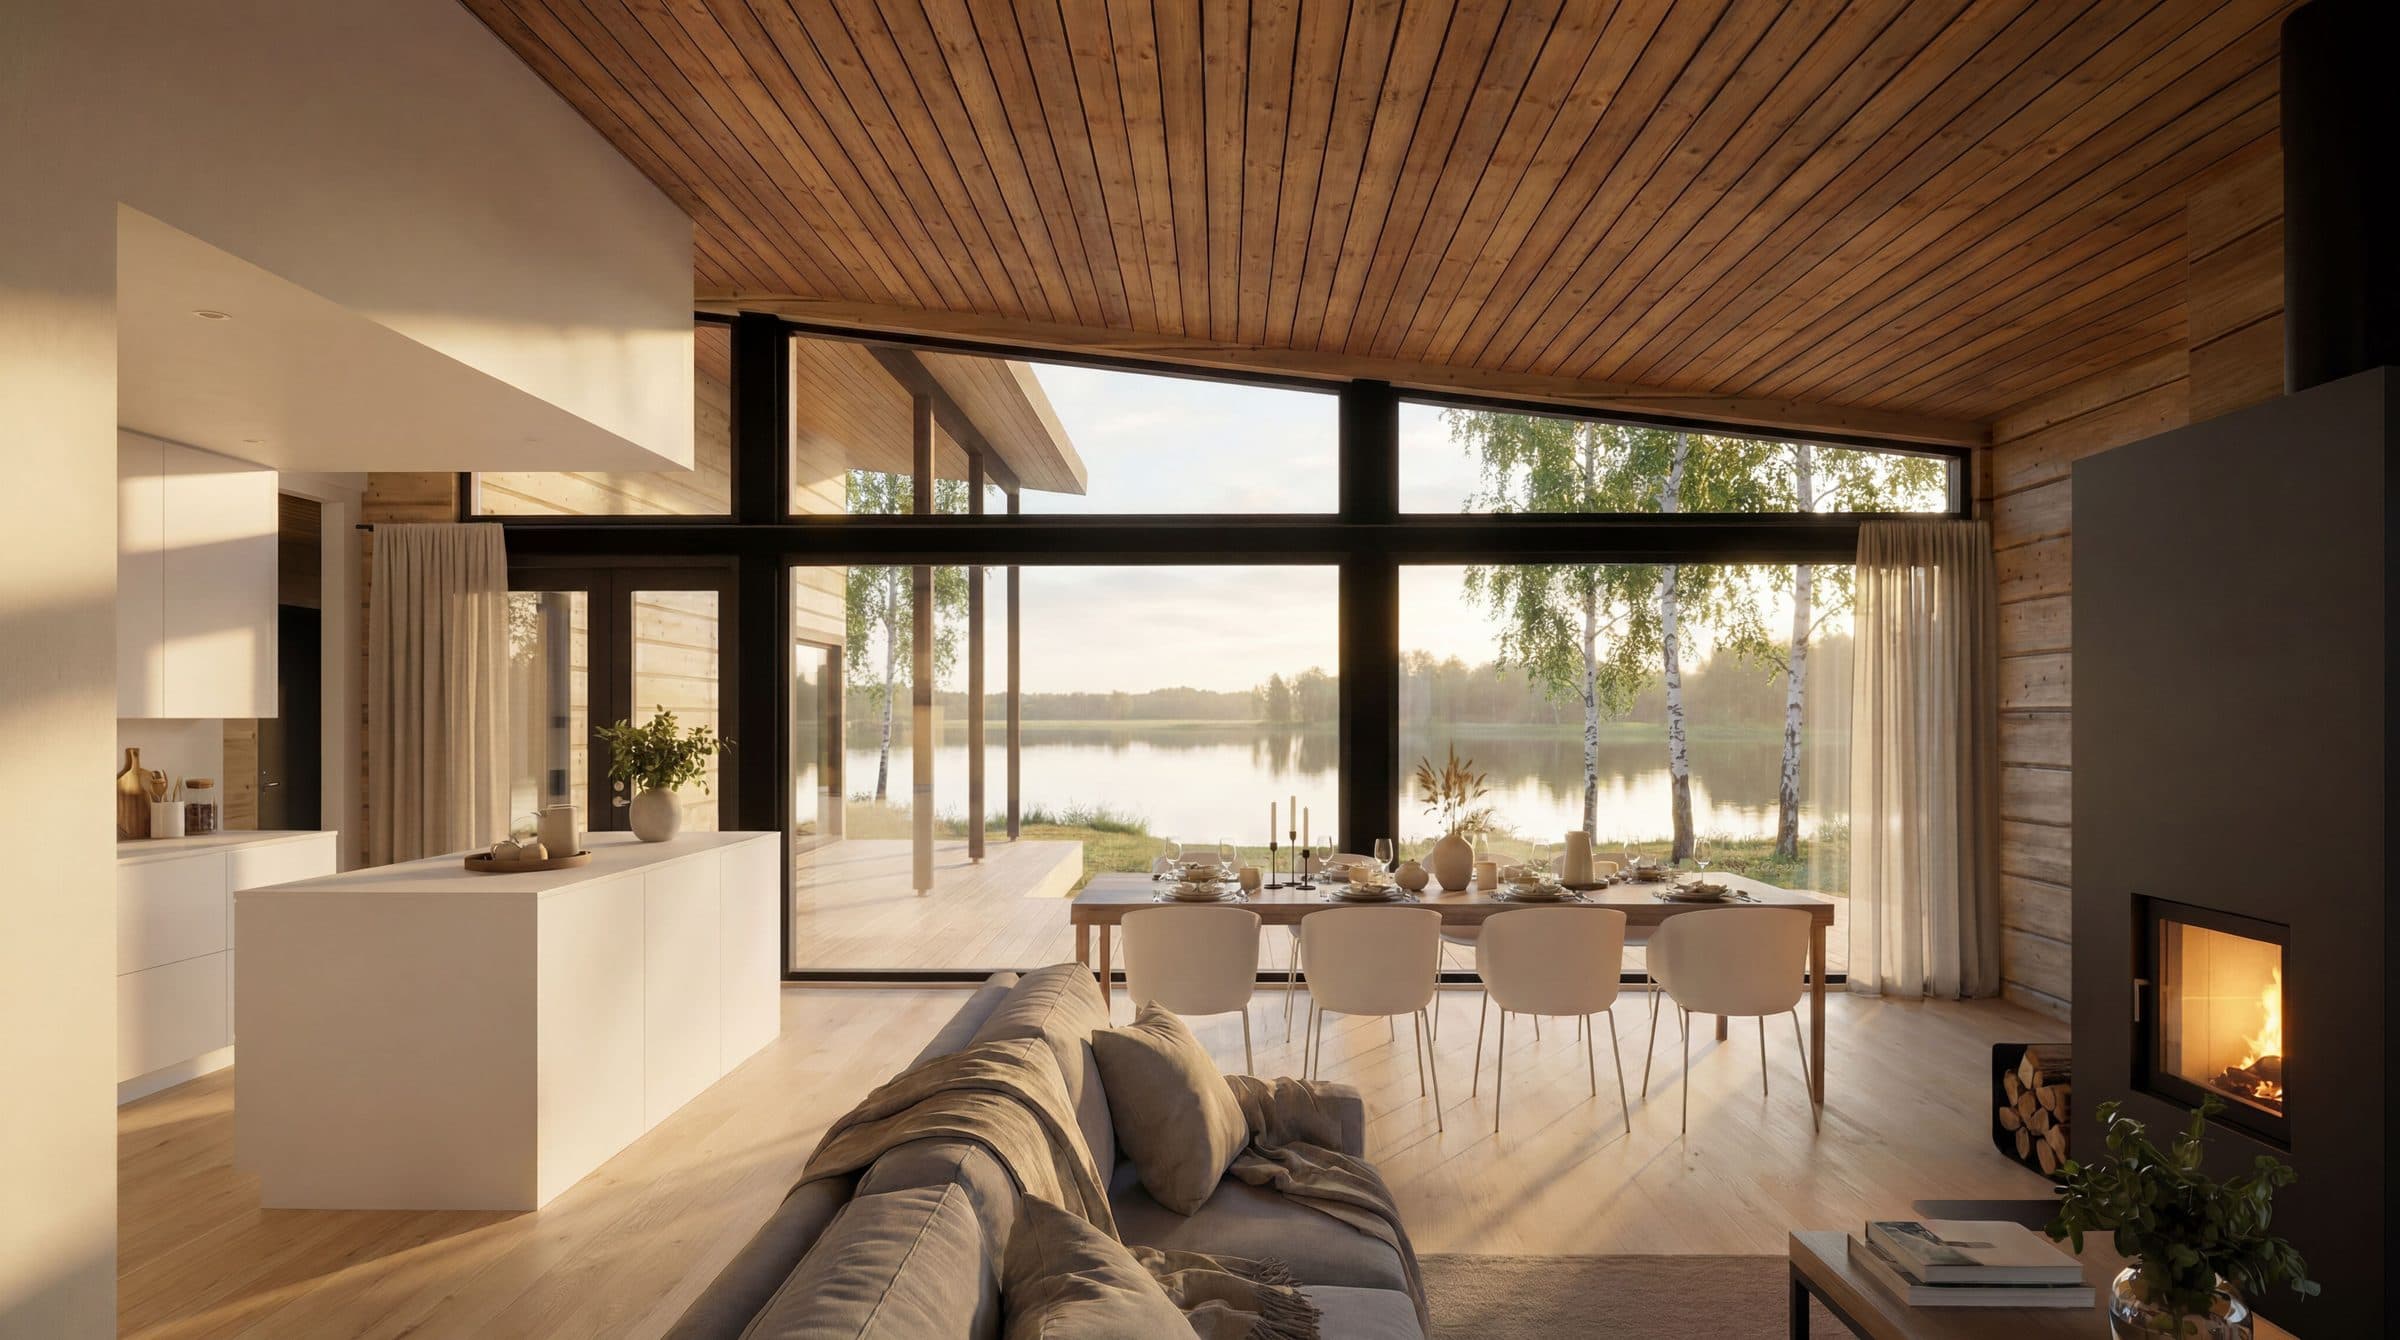
Bright interior of a finished KONTIO home with a fireplace and a lake view

It all starts with your vision

Every exceptional project starts with a clear idea — a vision of a family home or holiday retreat that reflects your lifestyle. It pays not to rush this stage. Browse our architectural concepts and clarify what exactly you and your family expect from your new home: proportions, layout, design and overall atmosphere.
KONTIO catalogues: inspiration that adapts to you

The homes in our catalogues are not fixed standard models but well-thought-out starting concepts that we adapt exactly to your requirements. Solid wood, the way we use it, offers unprecedented architectural freedom.

Flexible architecture: on our models we can freely change the roof shape to suit your taste and the plot’s regulations.

Large windows: we tailor the window openings to open up breathtaking panoramic views of the landscape.

A layout without limits: together with our designer you fine-tune the floor plans, room proportions and technical details so the building fits your daily rhythm, the orientation of the plot and your budget.

Browse the KONTIO catalogues

Your own study, or a 100% individual custom project

You don’t have to start from scratch, but you’re certainly not tied to the catalogue. You can bring your own design or a complete architectural study from your architect — and we’ll pick up seamlessly from there.

KONTIO also designs and builds completely unique turnkey homes, designed from the first pencil stroke exclusively for you. Our specialists make sure the architectural vision is in perfect harmony with the technical properties of solid wood and the SmartLog™ structural system.

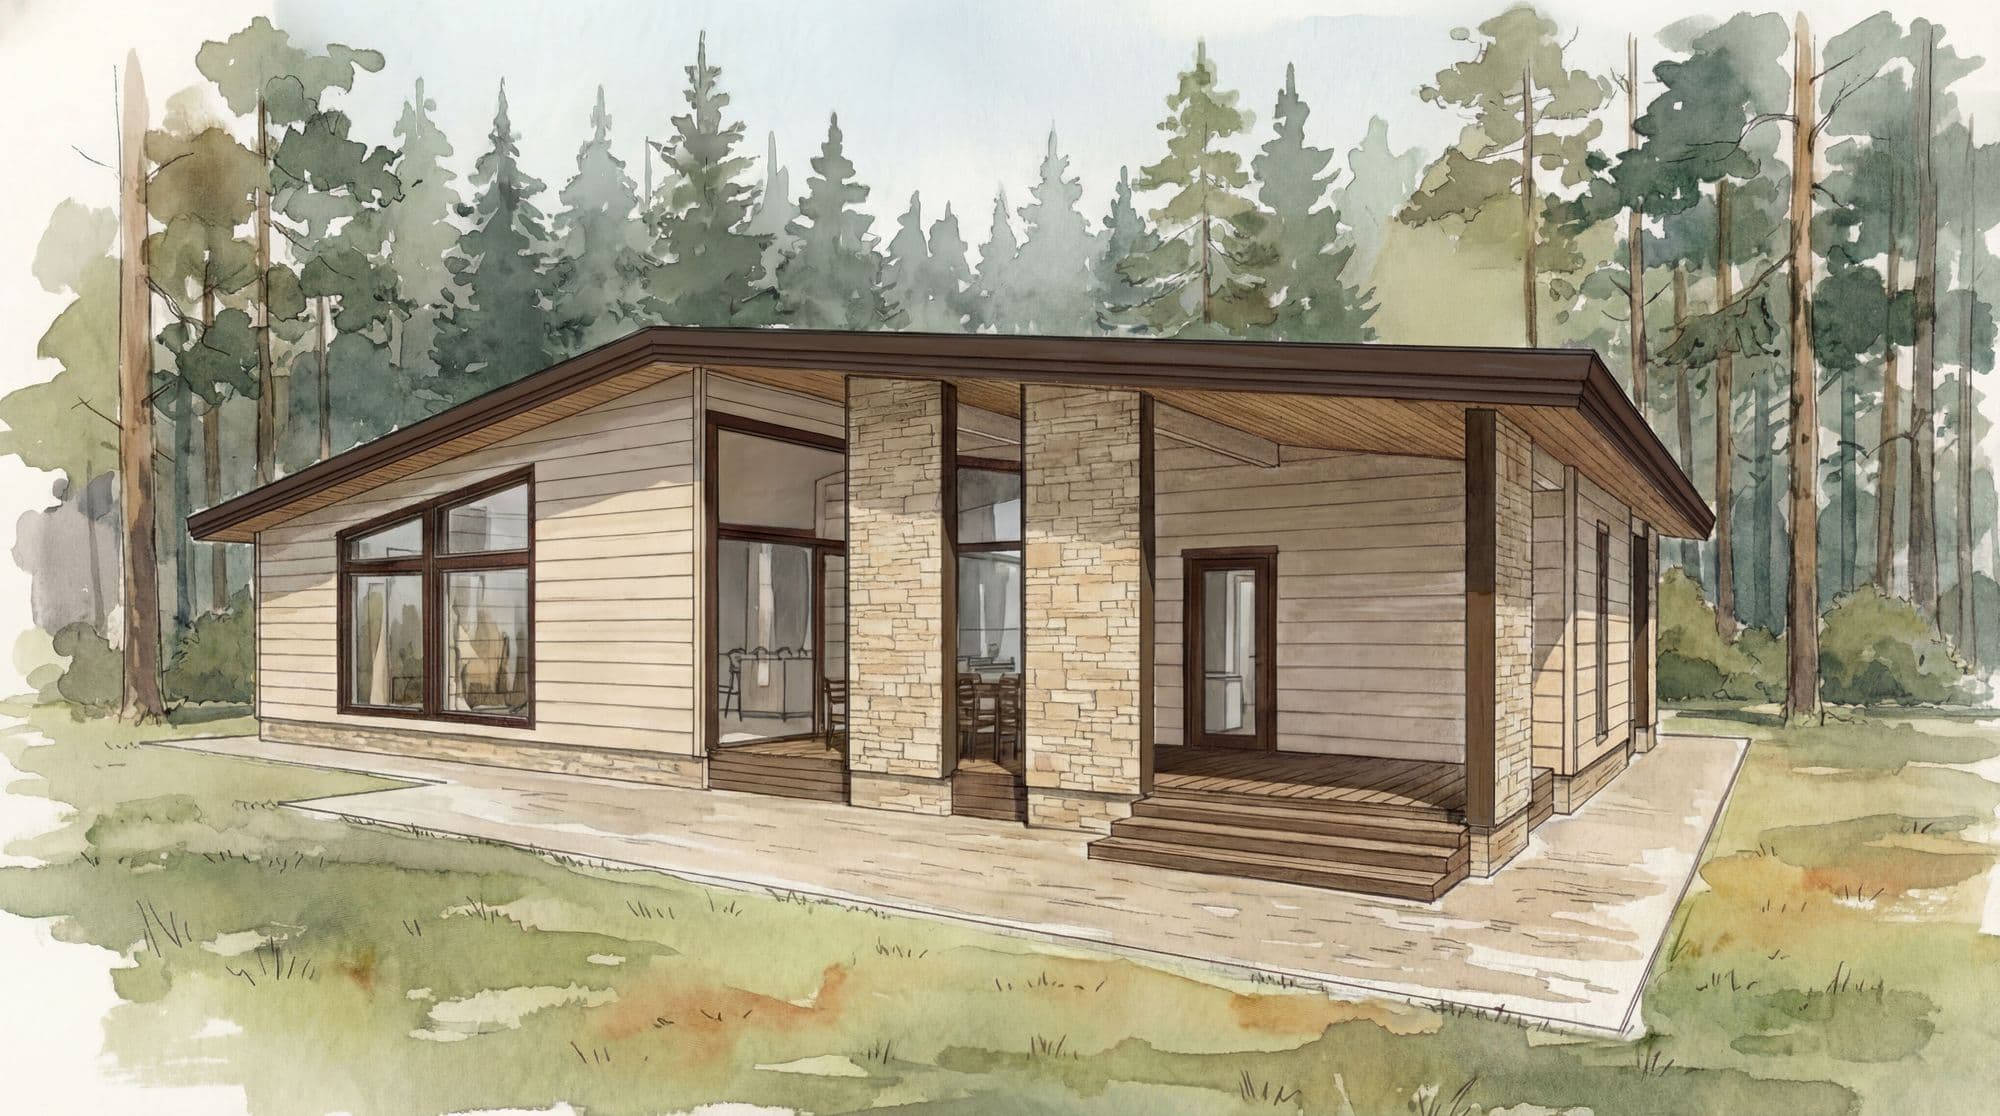
Architectural sketch of the exterior of a KONTIO residence (illustration)

Get in touch with us early

The ideal moment to contact a KONTIO representative is right now — while your ideas are still taking shape. We support you from the very first thoughts: we’ll help you compare technical options, consider the possibilities of your plot and find your way around the budget. The sooner we join forces, the smoother and more efficient the whole preparation will be.

From architectural design to building permit

Once the basic concept is agreed, our design team develops the layout and overall visual style into their final form. We fit the project precisely into the terrain and align it with the zoning plan and technical standards. We then smoothly prepare the complete project documentation needed to obtain the building permit.

Discover KONTIO’s technical know-how, WoodHow™

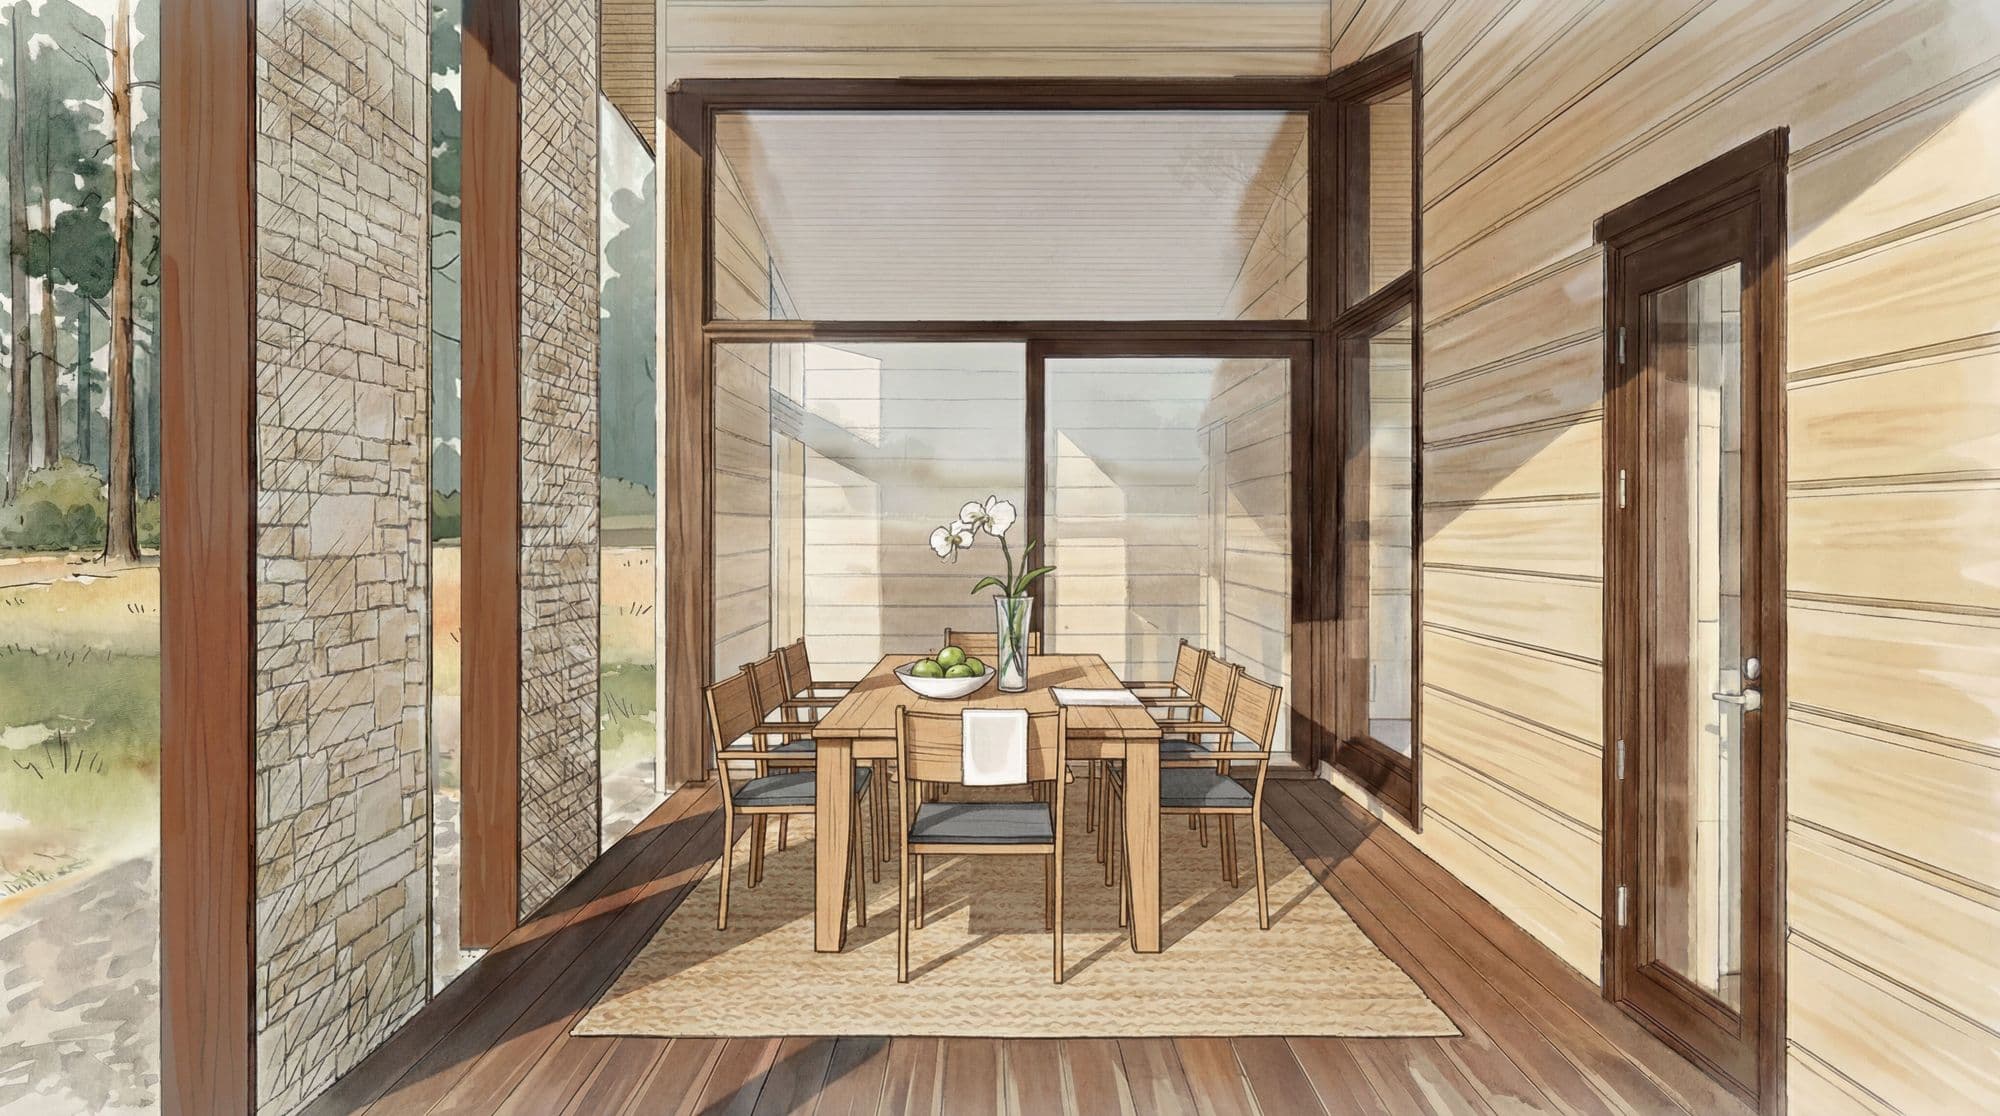
Interior sketch of a KONTIO home — dining room connected to a terrace (illustration)

When construction itself begins

Once you have the building permit in hand, the project moves into production. Our colleagues in Finland complete the production documentation for the Finnish factory, where the individual structural elements are made on CNC machines with millimetre precision.

While production is under way in Finland, earthworks and preparation of the foundation slab can run in parallel on your plot. As soon as the material arrives from Finland at the site (usually within 3 months of the order going into production), construction starts without any delay.

The scope of delivery depends on individual agreement — from delivery and assembly of the structural frame all the way to a turnkey home. The result of this precise process is an ecological KONTIO home, built to serve comfortably for generations.

KONTIO construction and assembly options

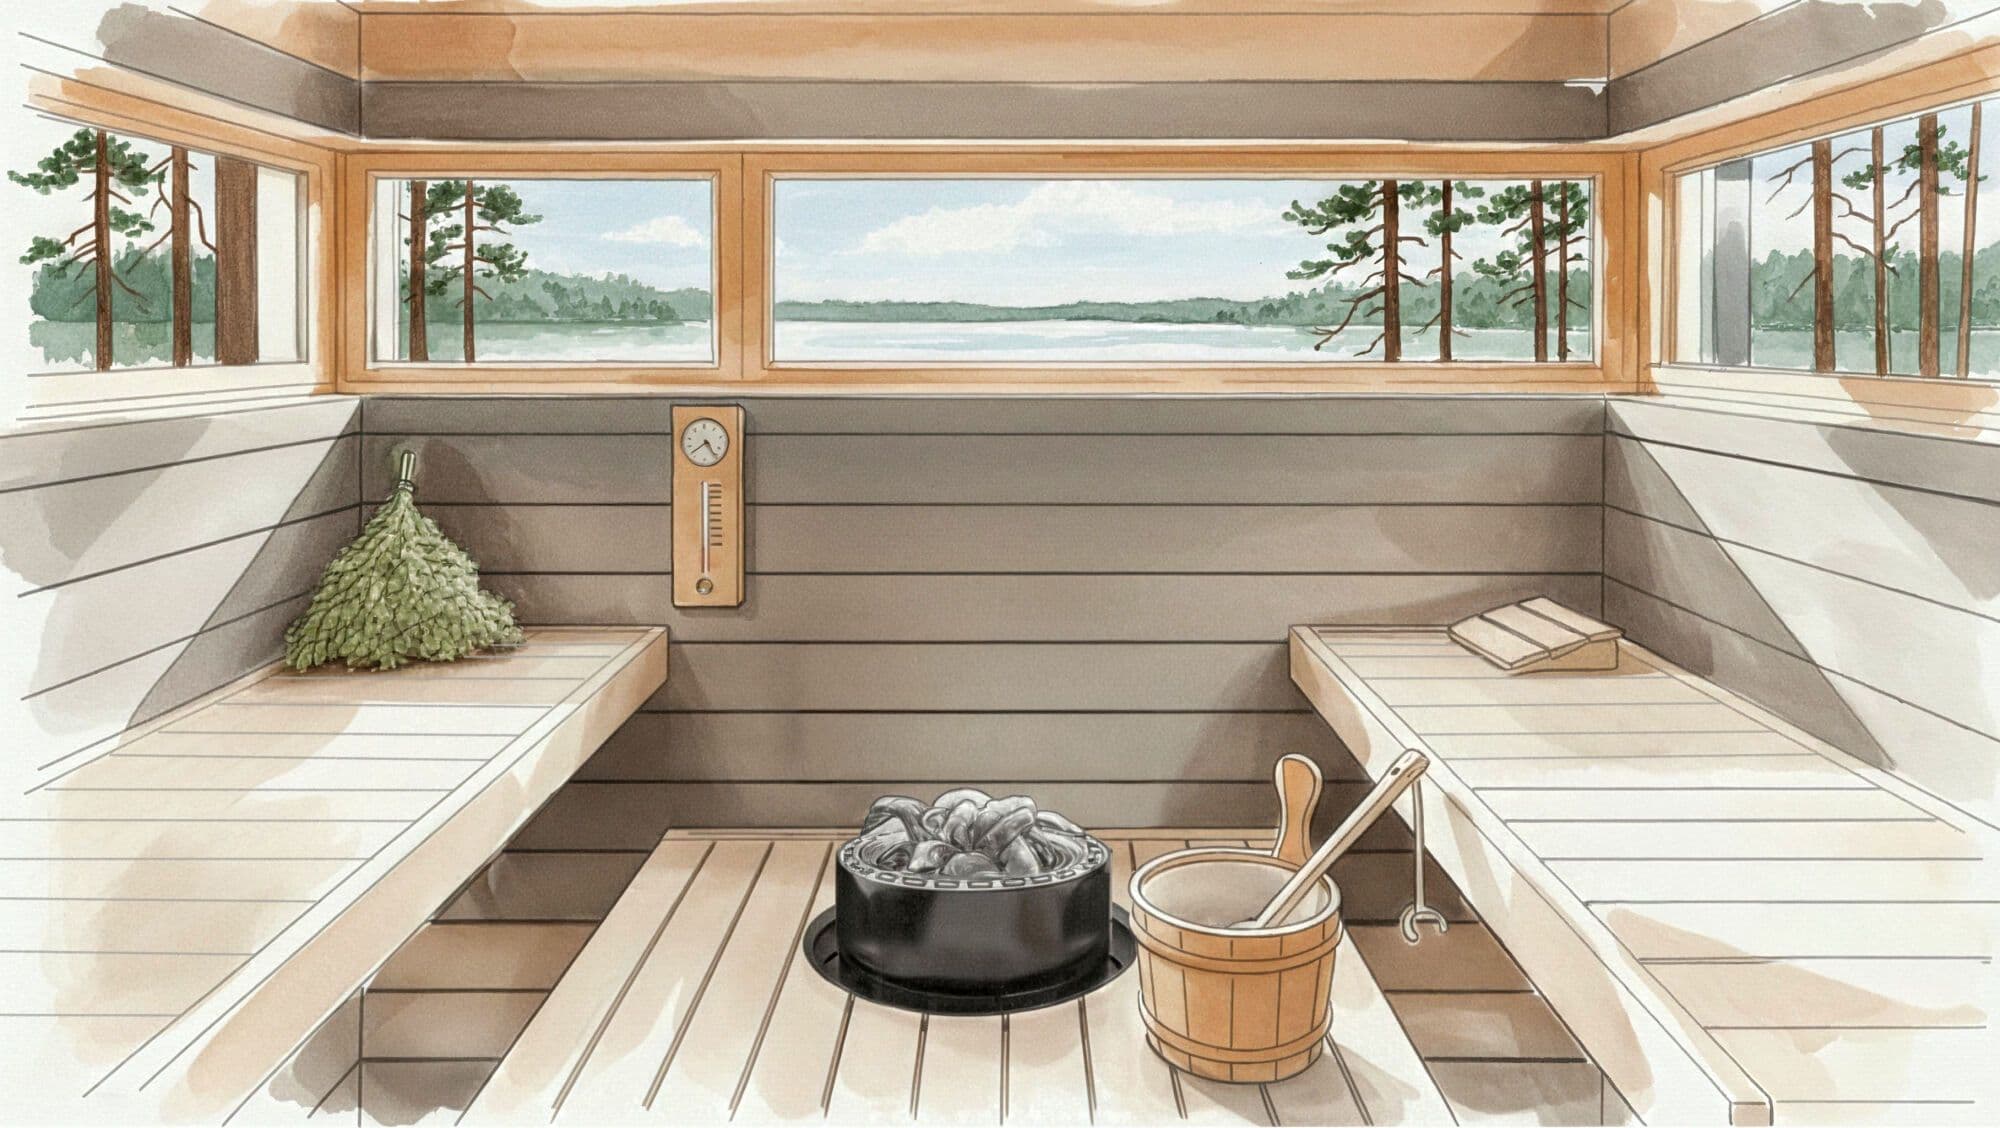
Sketch of a Finnish sauna and relaxation area in a KONTIO home (illustration)

Exceptional airtightness of KONTIO homes: a passive-house standard

KONTIO timber structures achieve exceptional airtightness values: across our projects, the average air leakage rate qE50 is 0.65.

These top parameters are proof of precise manufacturing, factory-sealed joints and the technological maturity of the SmartLog™ system.

Learn more about the airtightness and energy savings of KONTIO homes

  1. Abelow 0.6KONTIO homes average: qE50 0.65
  2. B0.7–1.0
  3. C1.1–1.5
  4. D1.6–2.0
  5. E2.1–3.0
  6. F3.1–4.0
  7. Gabove 4.1
Airtightness classes by air leakage rate qE50 (m³/h·m²)

Expert tips for building a premium timber home

The advantages of building a KONTIO home in winter

TipWhat to keep in mind
Check the zoning regulations in advanceFind out in good time exactly what you can build on your plot — the maximum built-up area, ridge height, roof shape or prescribed façade materials and colours.
Allow a buffer for the permit processObtaining the building permit, statements from the authorities and the neighbours’ consent all take time. A realistic schedule saves you unnecessary stress.
Define the scope of deliveryChoose whether you want to coordinate the finishing work yourself or opt for the comfort of a turnkey delivery.
Align the construction stagesPrecisely timed coordination of the substructure and the timber structure delivery eliminates downtime and saves money.
Consider building in winterBuilding in the winter months brings a number of advantages — assembly capacity is often easier to secure and the authorities less busy, which can noticeably speed up the whole process.

Ready to move your project towards construction?

We’ll be happy to go through your ideas, schedule and the concrete steps tailored to your plans. Get in touch and start planning your new home with us.

Non-binding inquiryCall