Project Ö — a KONTIO weekend home on an island in Finland
Milla and Aleksi had a compact, self-sufficient KONTIO timber home built on their own granite island in southern Finland — a living space and workshop together just 70 m², running on solar panels and their own seawater treatment system.
A timber home on a Finnish island
Two young Finns, Aleksi Hautamäki and his wife Milla Selkimäki, came across the chance to buy an island that was part of a small coastal archipelago in southern Finland. Milla and Aleksi didn't hesitate for long, and despite the significant financial investment required, decided to make their romantic dream of a weekend home on their own island come true.
Project Ö, as Milla and Aleksi named their island home, took two years to complete. The young couple wasted no time, and started planning and building right after buying the island. A rounded granite outcrop above a small bay, with its beautiful setting and sweeping views, became the building site where a timber villa soon rose up.
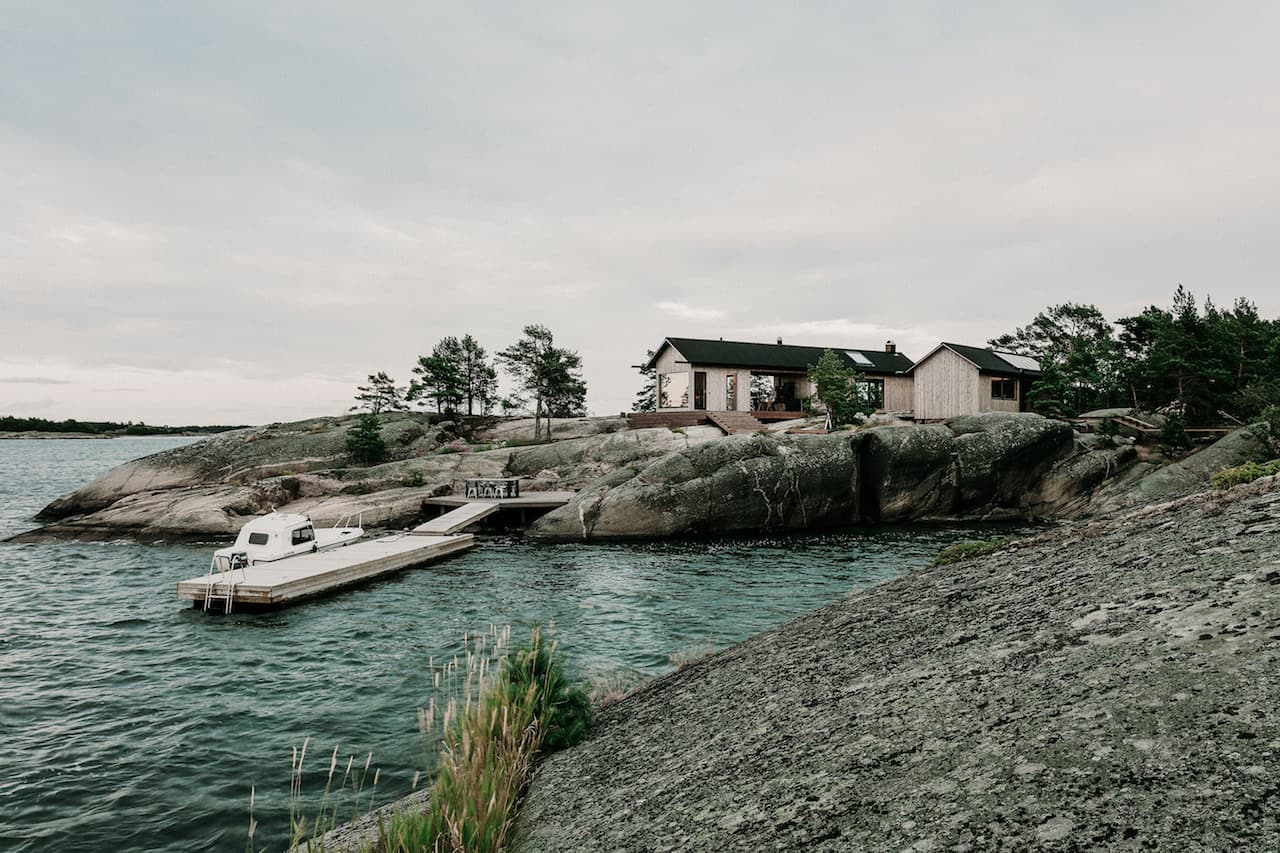
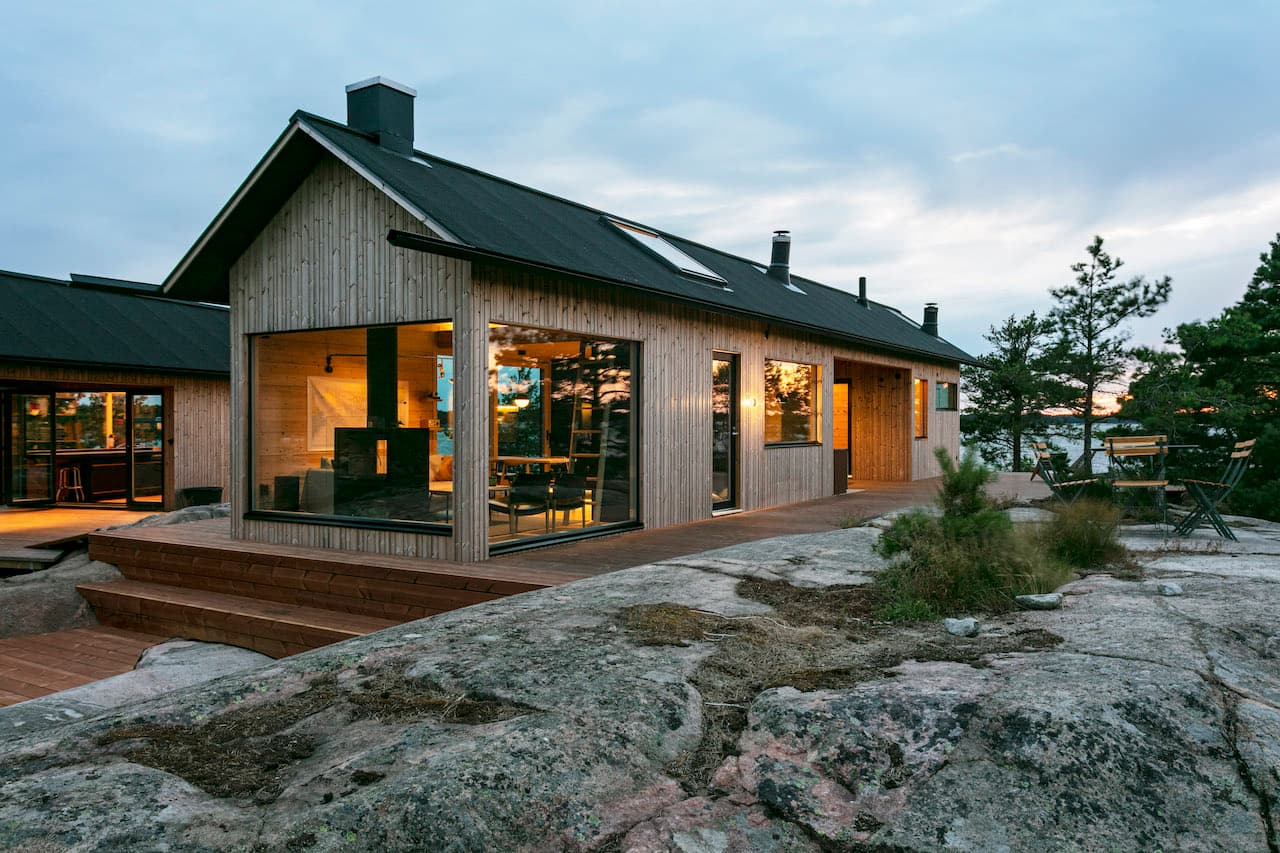
The modern island villa, designed by the young couple, has several parts. The main living building is split into three connected sections: a sauna with a bathroom; a cosy patio with an outdoor kitchen; and an indoor living area with a bedroom, living room and a small kitchen-diner. Finns love spending time with their — often large — family, so the house can be functionally divided, letting adults socialise at one end while children sleep undisturbed at the other. Milla, a graphic designer, and Aleksi, an interior designer, also had a beautiful workshop built that both of them use, matching the style of the main living building. Every space offers views of the surrounding nature, the sea, the coastline and the forest. From this calm spot, you can listen to the roar of the sea, the rustle of the trees, and the silence of a starry sky.
Milla and Aleksi's holiday home is defined by its gable roof and eaves that overhang the building's footprint. In its look, this weekend home stays true to traditional Finnish island architecture — even the top layer of boarding is laid vertically, as Finnish tradition dictates. Both buildings, the living space and the workshop, are long and narrow, with large glazed surfaces that offer panoramic views of the landscape from every side of the house.
"The central idea when planning this KONTIO timber home was to make the building as efficient as possible, so everything important would fit comfortably into the smallest possible space. Compactness was the key concept. Every space in the house was made as compact as possible, with no need to compromise between function and comfort, so the house's aesthetics wouldn't suffer. The total floor area of both buildings is just 70 m², but it can comfortably sleep up to ten people," says KONTIO's creative director, Olavi Kujanen, who helped develop the house's design.
"For KONTIO, Project Ö was, in the words of creative director Olavi Kujanen, an interesting, unusual undertaking that we were very glad to be part of. This timber home on the island is simple and compact, with a light, airy feel. Architecture like this is the result of combining modern technology with KONTIO's high-quality material. Great attention was paid to detail throughout the build, and we worked closely with the investors, Milla and Aleksi, who have a well-developed sense of aesthetics and function, and for whom every small detail mattered during planning and construction. The result is timeless architecture. The building conditions here were a real challenge — the house is only accessible by sea. Wood was the ideal building material for this unusual project. It's an ecological building material, and it fit beautifully with the requirement for the house to be self-sufficient. I can't praise the investors enough — they knew exactly what they wanted, thought through every detail of their weekend timber home, and planned it so their timber villa would be not just beautiful and in keeping with its surroundings, but also highly functional."
On their island, Milla and Aleksi are completely self-sufficient, independent of utility networks, and make ecological use of natural resources. They get their electricity from solar panels and their drinking water by treating seawater. The timber home on the island is fitted with running water, a conventional flush toilet, heating and a modern kitchen — in short, everything a modern person expects from comfortable living. The sauna stove heats water for washing dishes and laundry, and underfloor heating is provided the same way. Milla and Aleksi really did think through every detail, combining modern technology with an ecological approach.
This charming house in a wonderful location isn't appreciated only by its owners. Thanks to its blend of architecture and ecological solutions, this KONTIO timber home has received international recognition and been featured in publications devoted to architecture and design.
Photo gallery
Want to talk through your log house?
Tell us about your plot and vision — we'll talk through the options and send a rough estimate.