A return to their roots, on a vast plot with their own romantic log home
Eliška and Marek had a dark, modern KONTIO River House log home built on a plot of more than 7,000 m² near Nový Knín, with a swimming pond instead of a pool and a glazed living area over two storeys tall.
Eliška and Marek, a young couple with a three-year-old son, had always longed to live somewhere calm, surrounded by nature. Although they were reasonably happy on the outskirts of Prague, something kept pulling them elsewhere…
"We lived for several years in a rented flat in Zbraslav, and although it's a beautiful, calm part of Prague with every amenity close at hand, we wanted to be closer to nature and to peace and quiet," says the smiling owner. "When the chance came up to buy a large plot in Marek's home town, we didn't hesitate for a moment. While it was just the two of us, we enjoyed city life. But everything changed once our son was born, and I increasingly wanted to live somewhere I wouldn't constantly have to pack up our son, the pram, food and everything else just to head out to the park."
The path to self-sufficiency, and a dreamed-of return to nature
The 7,000 m²-plus plot sits on a hill on the edge of the village and, although hidden behind the treetops itself, offers a stunning view of the surrounding countryside. It's also large enough to fulfil Eliška's big wish: to grow her own vegetables, fruit and herbs, keep chickens for fresh eggs, and perhaps one day even a sheep or two to graze the grass. For now, deer still wander onto the unfenced plot at night, forcing the owners to fence off every newly planted tree. One part of the plot will eventually become an orchard, providing fruit for homemade preserves and jam. In the lower part of the plot, the owners have built a large stone cellar, where they plan to store the whole garden harvest over winter.
Straight from the kitchen into the pond
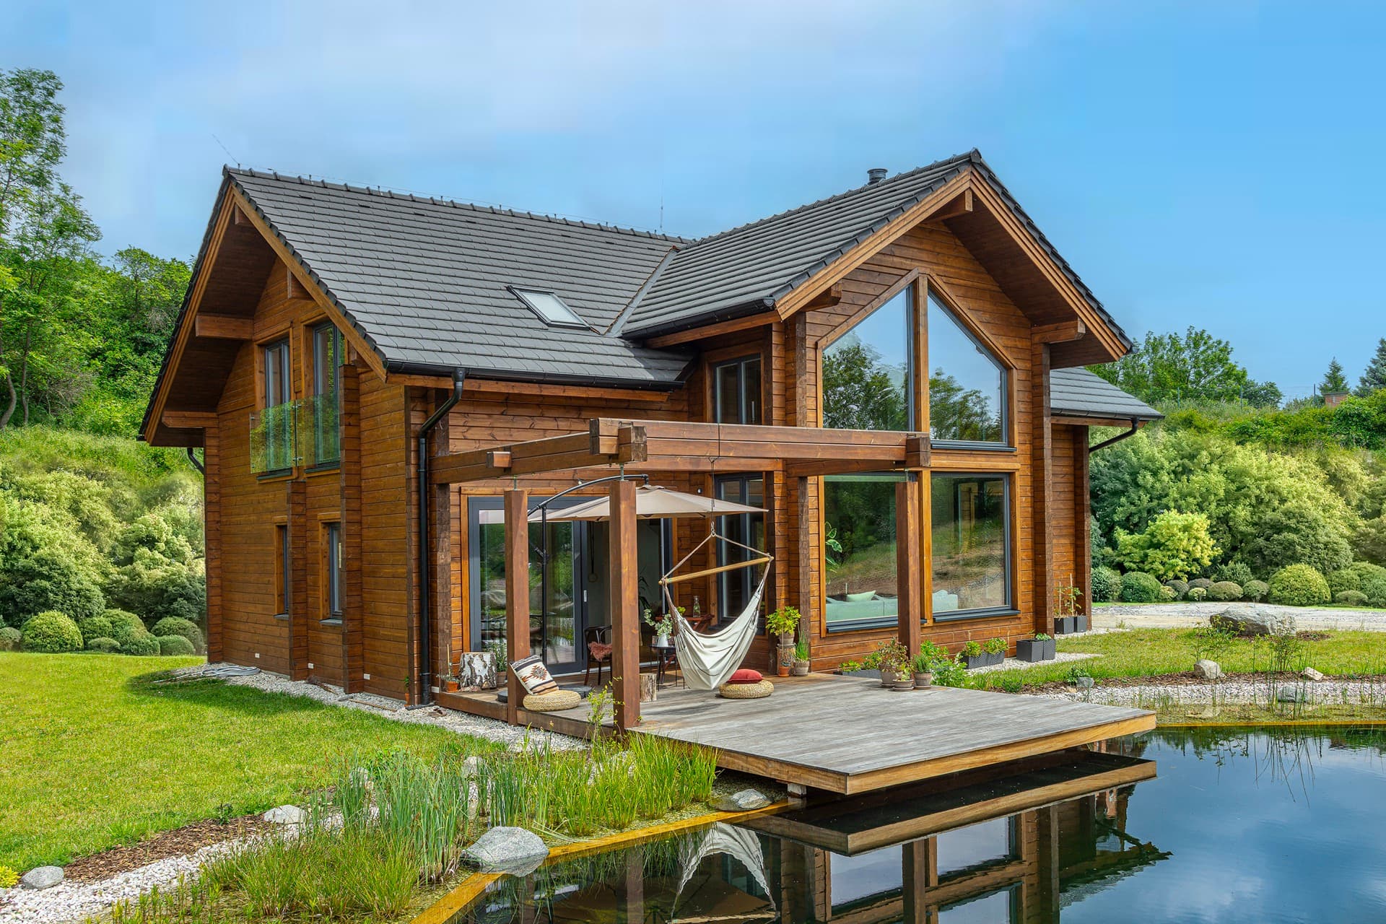
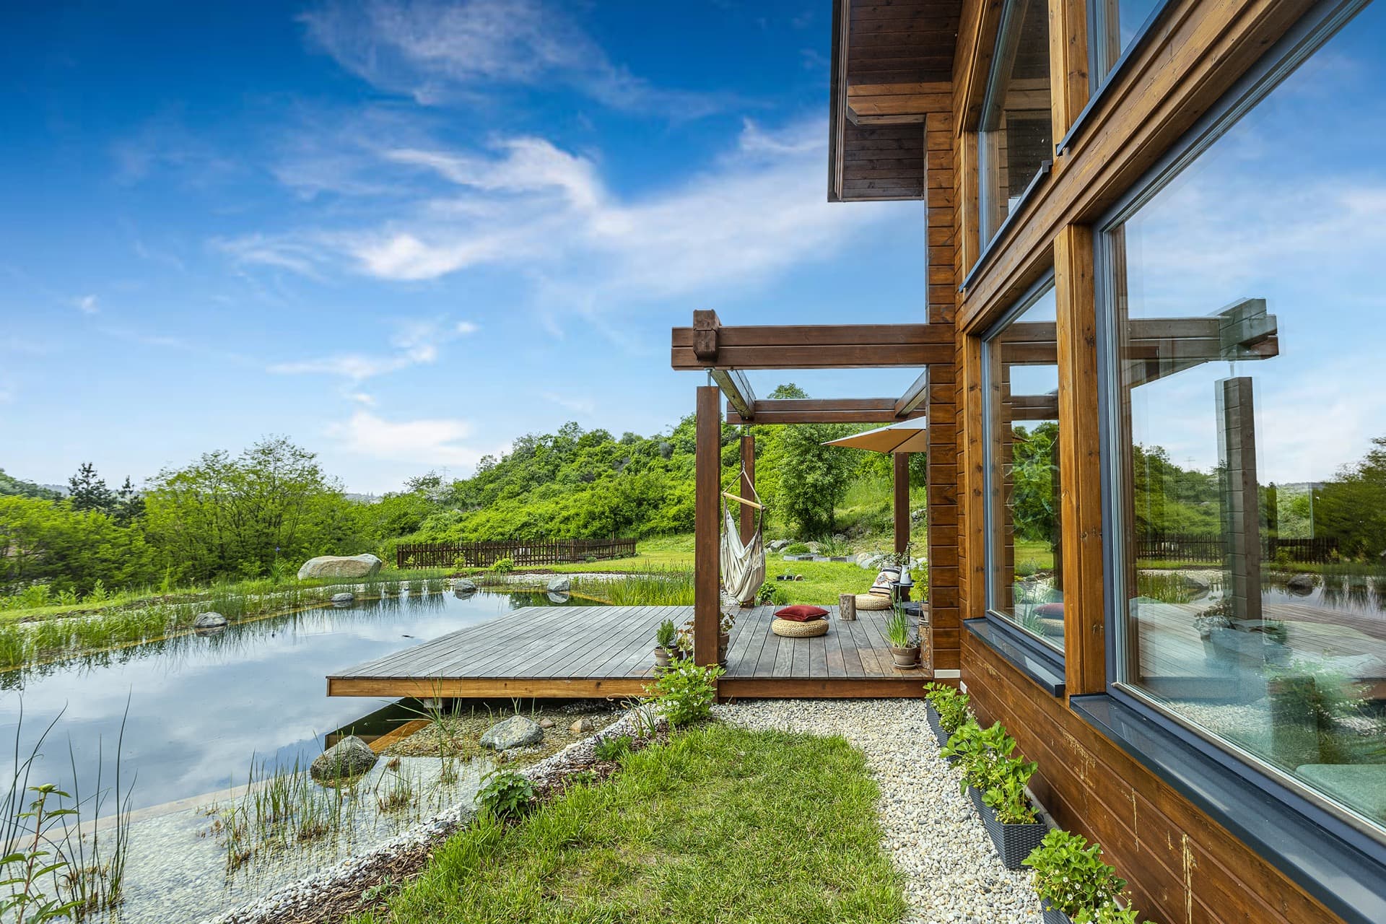
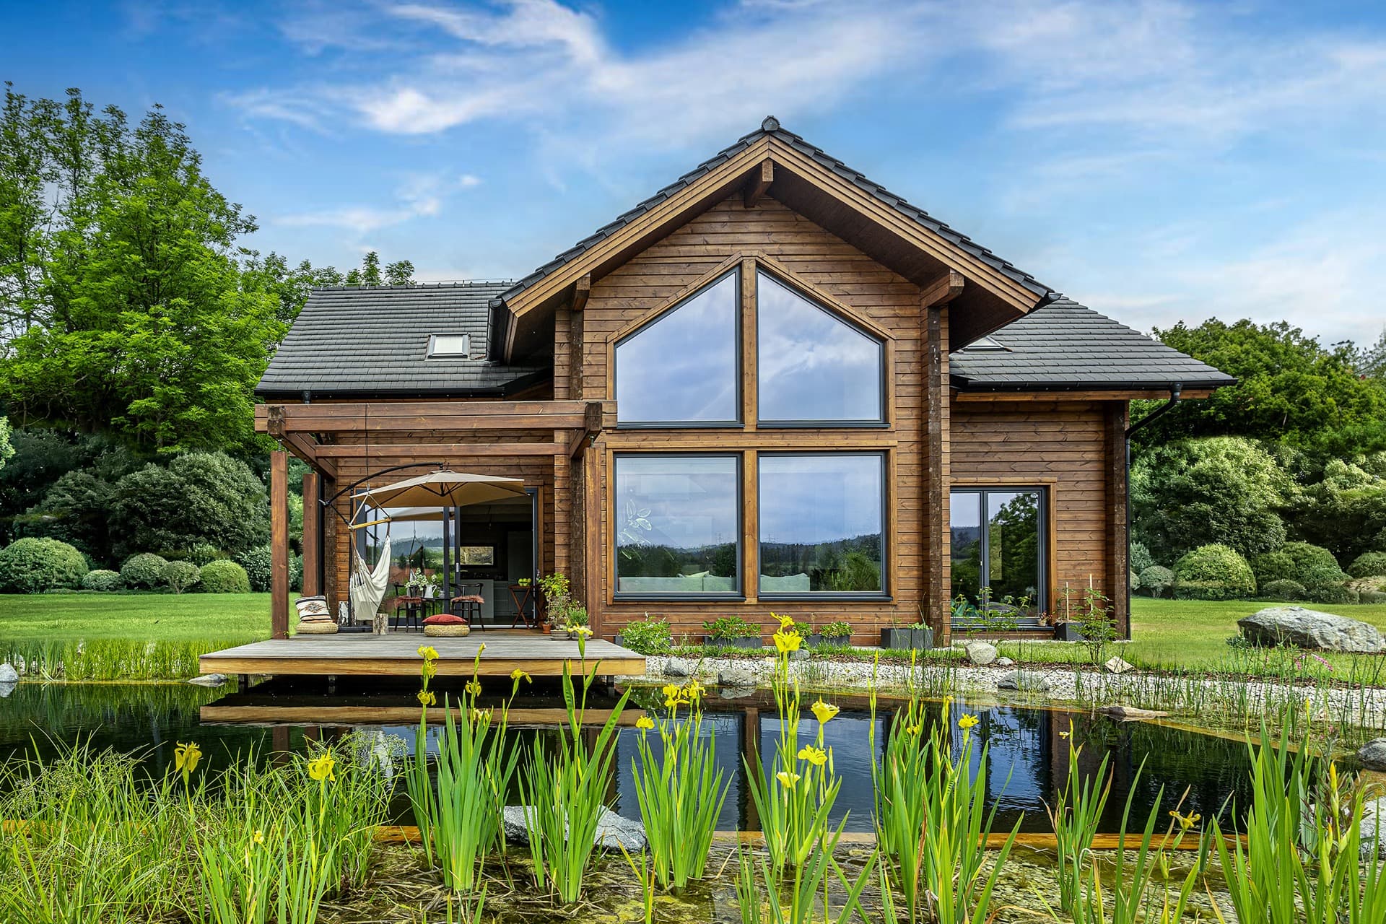
The house itself stands on the highest part of the plot, its back to the rising hill. The exterior is dark-stained wood, which fits beautifully into the landscape without standing out at all. The black roof and black metal window frames suit the dark facade perfectly. The house connects to a terrace built from the same wood, surrounded by a swimming pond. "The pond is one of the things I enjoy most about our house. My son and I go swimming in it every day as part of our cold-water routine, whatever the weather. It's not especially big, but I can easily manage twelve lengths, so I get a bit of a swim in too," says Eliška. The swimming pond was built by a landscaping firm specialising in garden water features. It's planted with yellow water irises and grasses and, unlike a pool, feels wonderfully natural and harmonious.
An interior filled with light
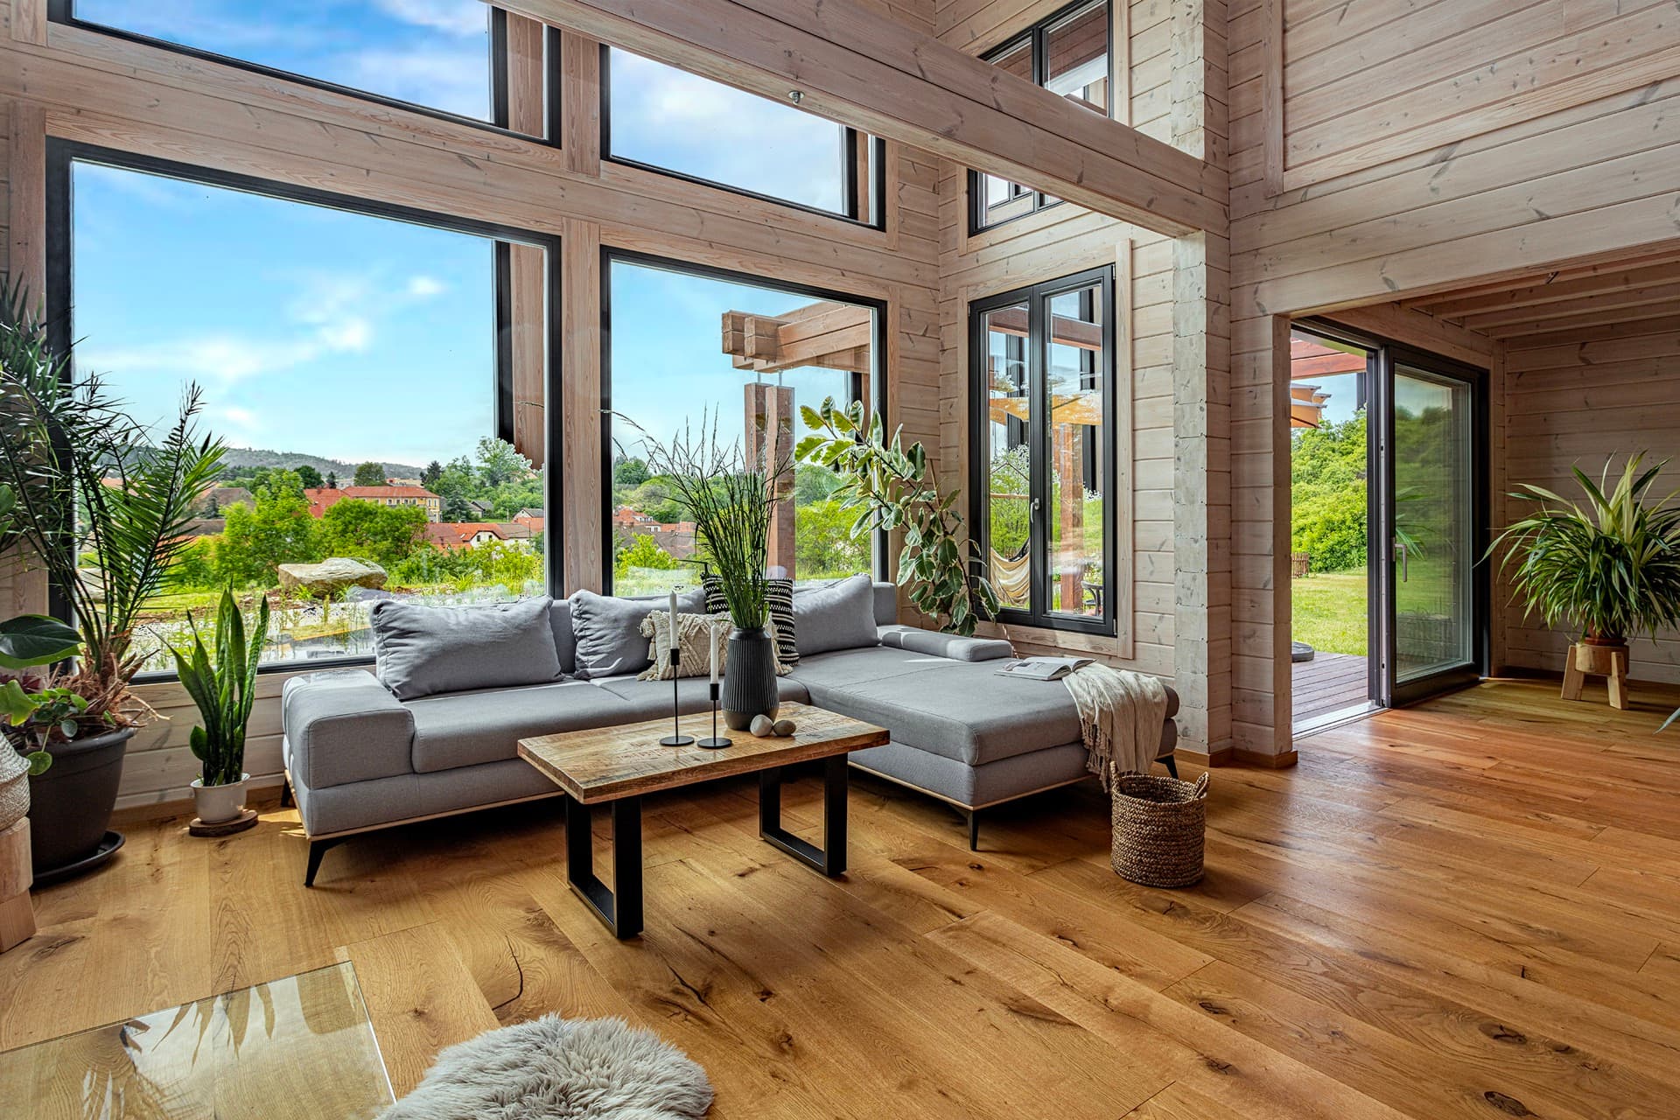
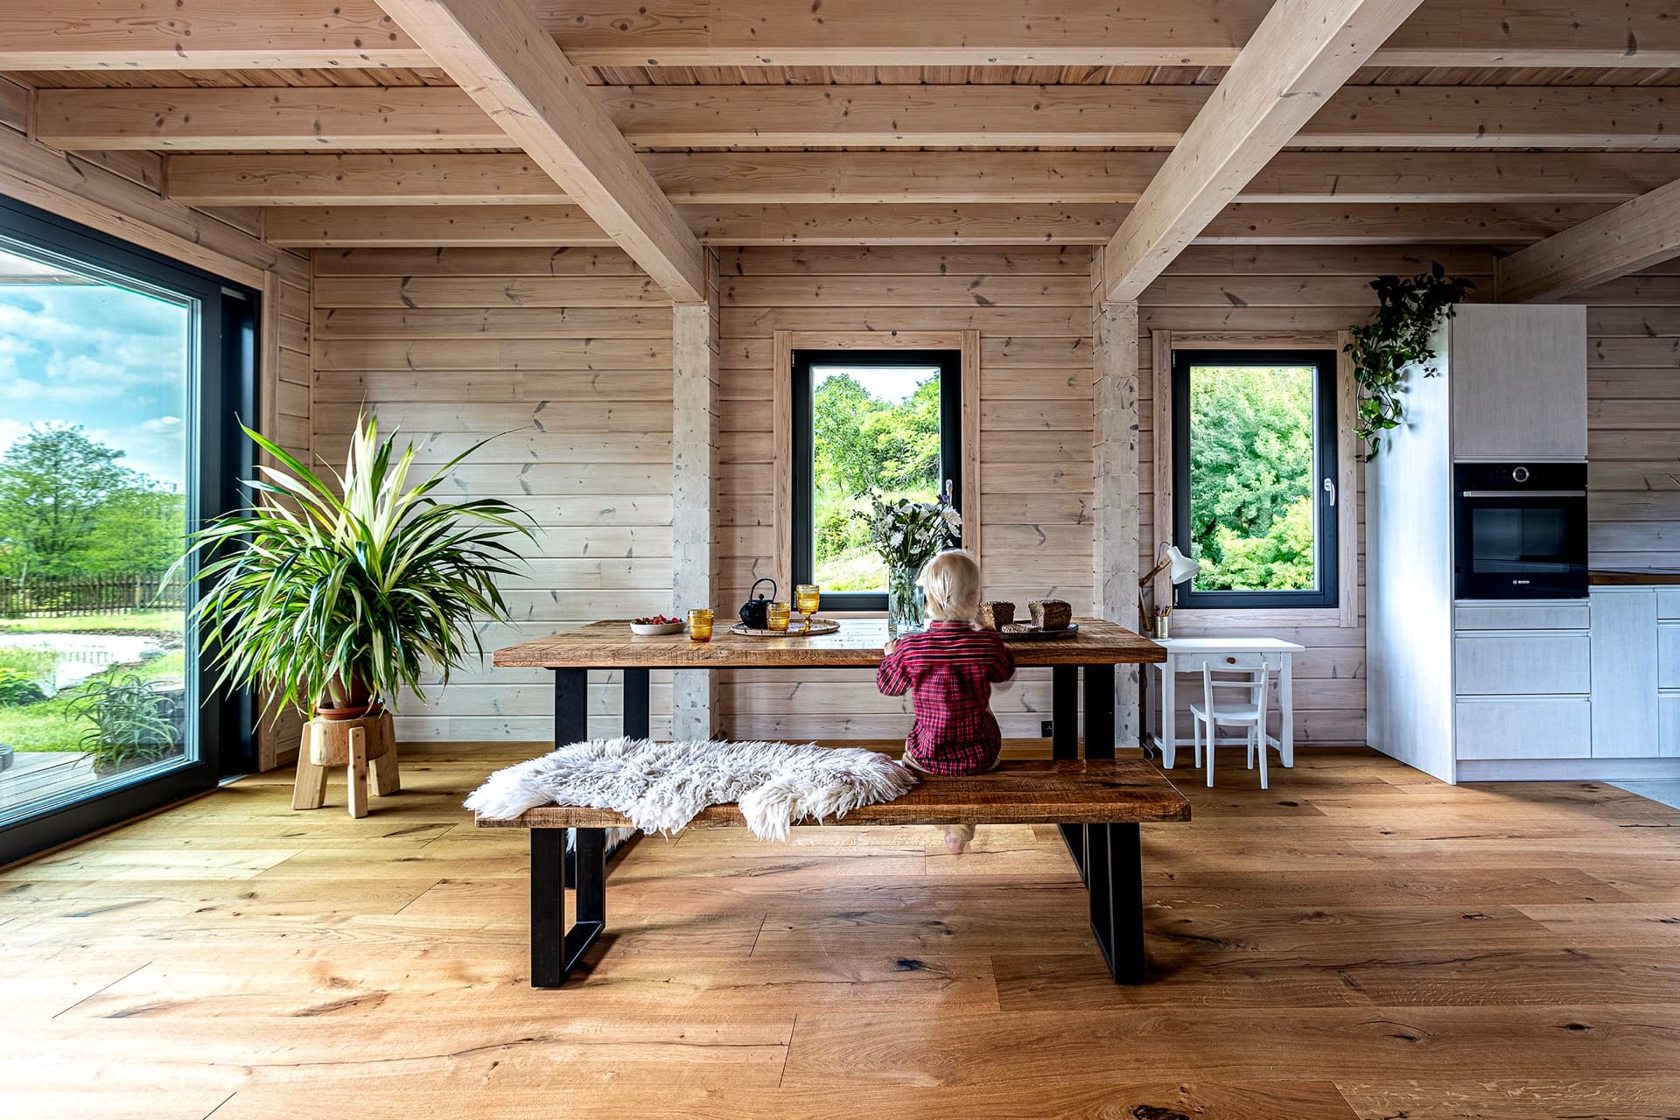
The log home's interior instantly brings a feeling of calm and comfort. The open space, with floor-to-ceiling windows, lets nature in and offers a perfect view far across the landscape. Although the house might look small from outside, the large windows and a living-room ceiling that rises over two storeys create a real sense of spaciousness. The owners wanted the interior to feel as natural as possible — the result is an airy, light-filled space that feels distinctly Nordic, in harmonious contrast with the darker exterior.
Only natural materials were used: wood, stone, glass. The minimalist furnishings recall Danish hygge style — light wood walls and ceiling, a slightly contrasting darker floor, simple furniture in muted colours, a large stone wood-burning fireplace, a calm reading corner set apart from the communal spaces, and plants everywhere.
Practical cosiness the owner, with her small son, genuinely appreciates every day
The living room, with its fireplace, large windows and terrace, connects to the kitchen, together forming the house's main social hub. Eliška is currently on maternity leave with her young son, so spends most of her time in and around the house. She loves the underfloor heating, which lets her son play happily on a floor that's never cold. The house is heated by a heat pump, but the owner kept the fireplace lit for practically the whole winter regardless. She designed the kitchen herself, and is especially proud of the pantry right next to it. It holds plenty of room for every ingredient they need, plus everything Eliška makes herself — its shelves hide homemade preserves, pickled cucumbers and elderflower syrup.
It started as a model home — the result is anything but standard
From the start, the young couple were certain they wanted a timber log home. But they didn't want a classic round-log cabin — they pictured something more modern, built from square beams. They approached three companies that build this type of home, and in the end chose not based on the design, but on who they simply got on with best. They really clicked with the winning company's team, and the build went through almost without a hitch. Although they chose a model home, they made several significant changes to it. Above all, they mirrored the floor plan, removed the balconies, moved the staircase to make room for the pantry, and repositioned the partitions. So although a "catalogue" house stood at the start, the result is anything but standard. It's entirely theirs.
Built-up area: 140 m²
Usable area: 215 m²
Layout: 5+kk (four bedrooms plus open-plan kitchen-living room)
Structural system: full log structure, KONTIO glue-laminated beam 180×170, stud-frame interior partitions clad in boards matching the beam profile, roof insulation between rafters, first-floor structure with exposed ceiling beams, clad in boarding
Energy source / heating: hydronic underfloor heating, heat pump, wood-burning stove
Ventilation: natural, via windows
Design and project: KONTIO River House model with individual modifications
Builder: Finutea – realizace s.r.o., www.kontio.cz
Photography: Jiří Hurt
Photo gallery
Want to talk through your log house?
Tell us about your plot and vision — we'll talk through the options and send a rough estimate.