A turnkey timber home on a Šumava hillside, by KONTIO
Daniel and Linda had a modern KONTIO log home built on a Šumava hillside, with an oak floor, an open gallery, and a bath in the bedroom with a view of the landscape.
Country living
A house of Nordic pine graces a Šumava hillside
Šumava — a beautiful, wild landscape, in places untouched by human hand. It was to Šumava, to a small timber house, that Daniel used to travel every childhood to visit his grandmother and grandfather. As an adult, Daniel decided to return to Šumava and build a house there, far from the chaos and closeness of the city. Daniel, his wife Linda and their two daughters took trips through the Šumava countryside together, searching for a place to build their house. Not far from the small village where Daniel's family used to holiday, he and his wife discovered a hillside surrounded by mature trees and hills, where the surrounding forests faded hazily into the mist, and the young couple knew they'd found the spot where their house would one day stand.
Daniel and Linda began looking into whether the plot could be bought and whether building a house here was possible. The circumstances were favourable, and Daniel soon bought the large plot, and together with his wife began thinking about the type of house that would be in harmony with the landscape and nature around it. Daniel wanted the house standing on this beautiful Šumava hillside to be in tune with the countryside. His wish was for the house to complement and elevate the slightly melancholy, wild nature around it, in a way that made clear that a human presence in the landscape could be natural, and could even enhance it.
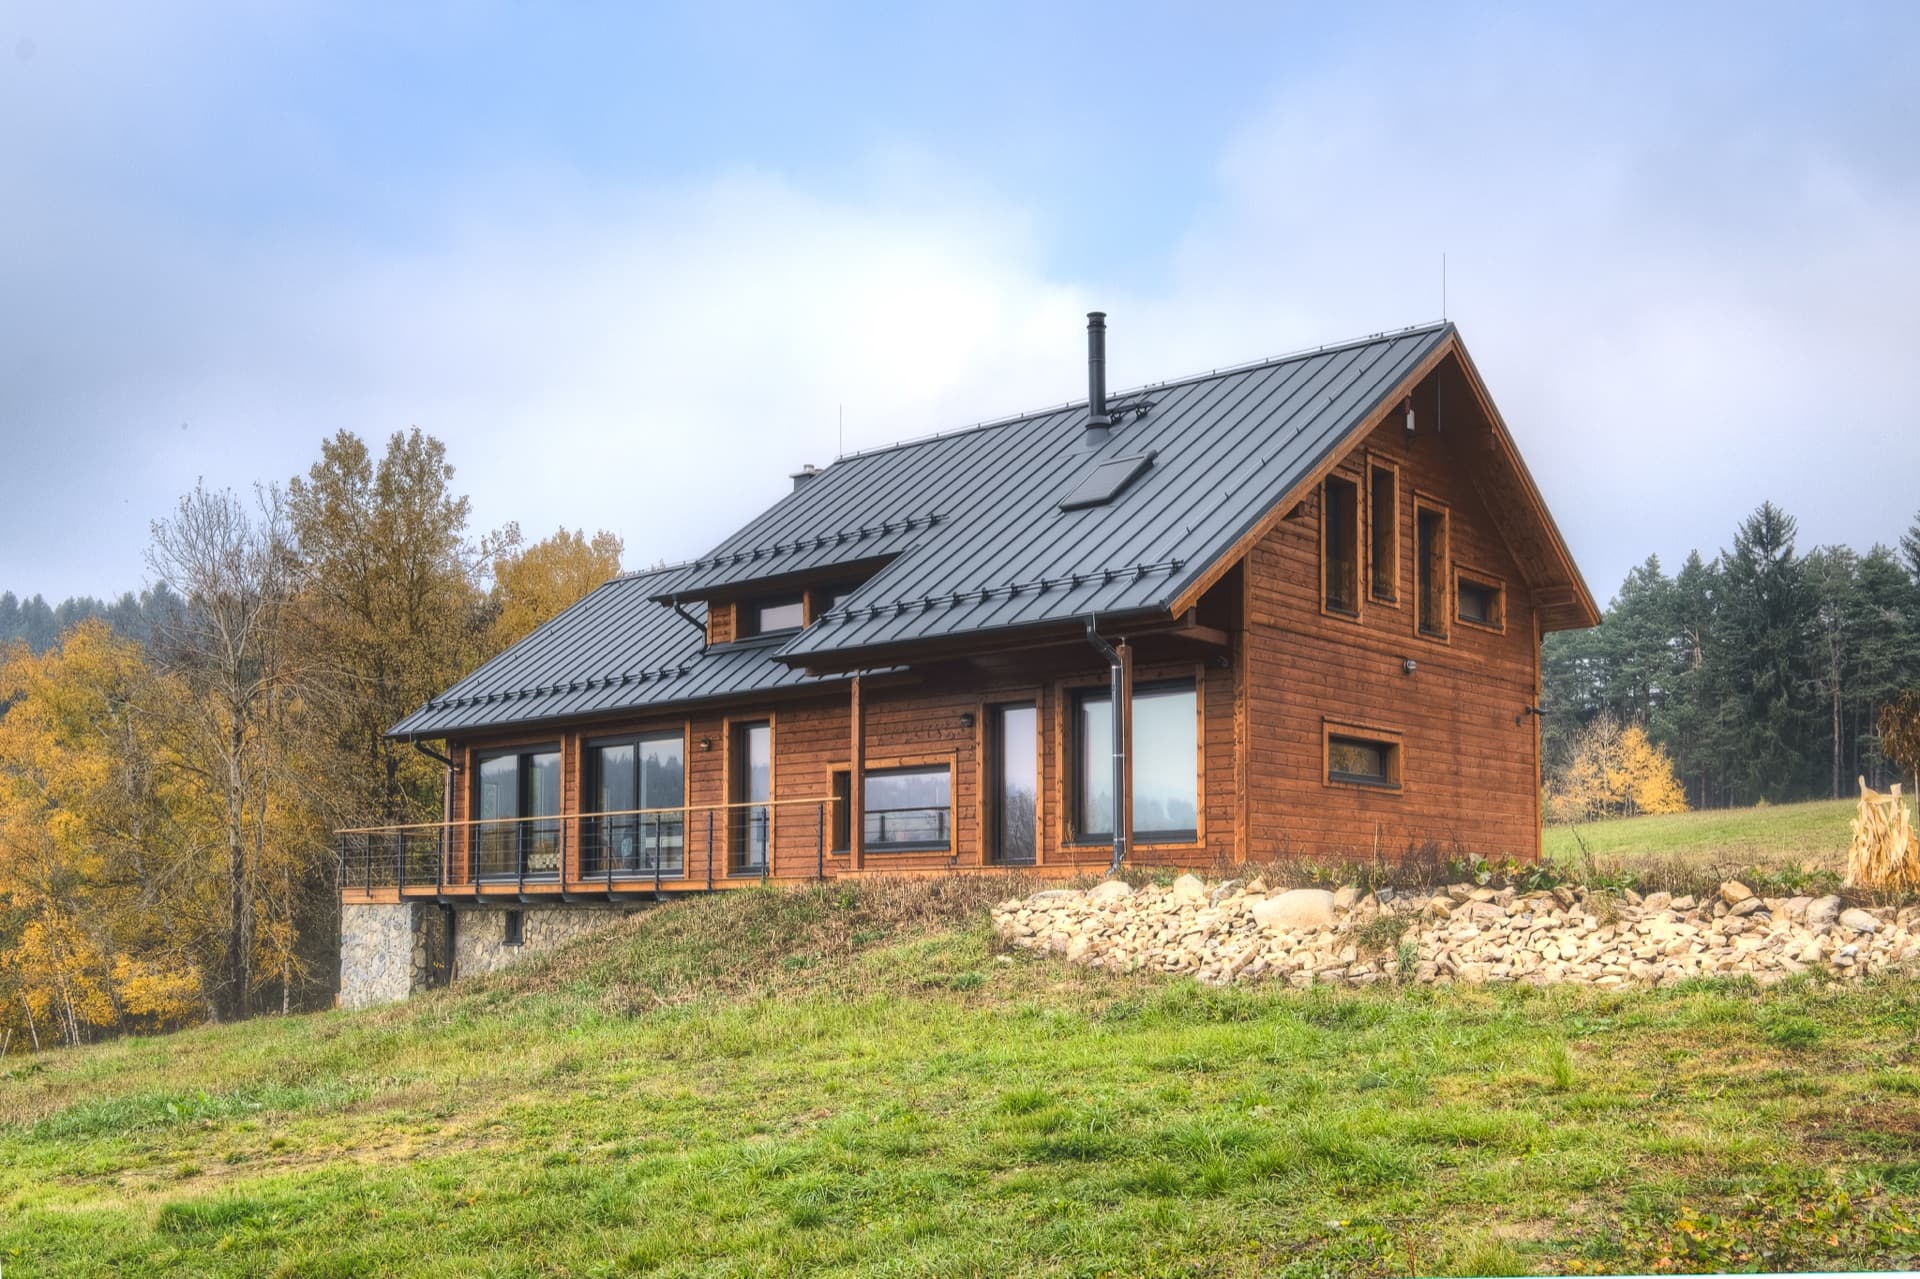
Given Daniel's memories of the beautiful moments spent in his grandparents' small log house, it was clear the house that would rise on this beautiful plot would be a timber home. Daniel and Linda are young, modern people who admire modern architecture, and they wanted to combine their vision of modern living with a longing for a timber house. While researching their options for timber building, Daniel and Linda decided to visit countries where building with natural materials is a tradition, so they travelled to Finland. There, in this Nordic country, the young couple found their inspiration, seeing houses built from solid, fine-grained Nordic pine beams, and realising that KONTIO homes combine natural materials with modern architecture. Back in the Czech Republic, Daniel got in touch with KONTIO's Czech representative, and for the following quarter of a year he and Linda worked carefully with KONTIO's experts, designing their house. You can judge how it turned out for yourself in the photo below.
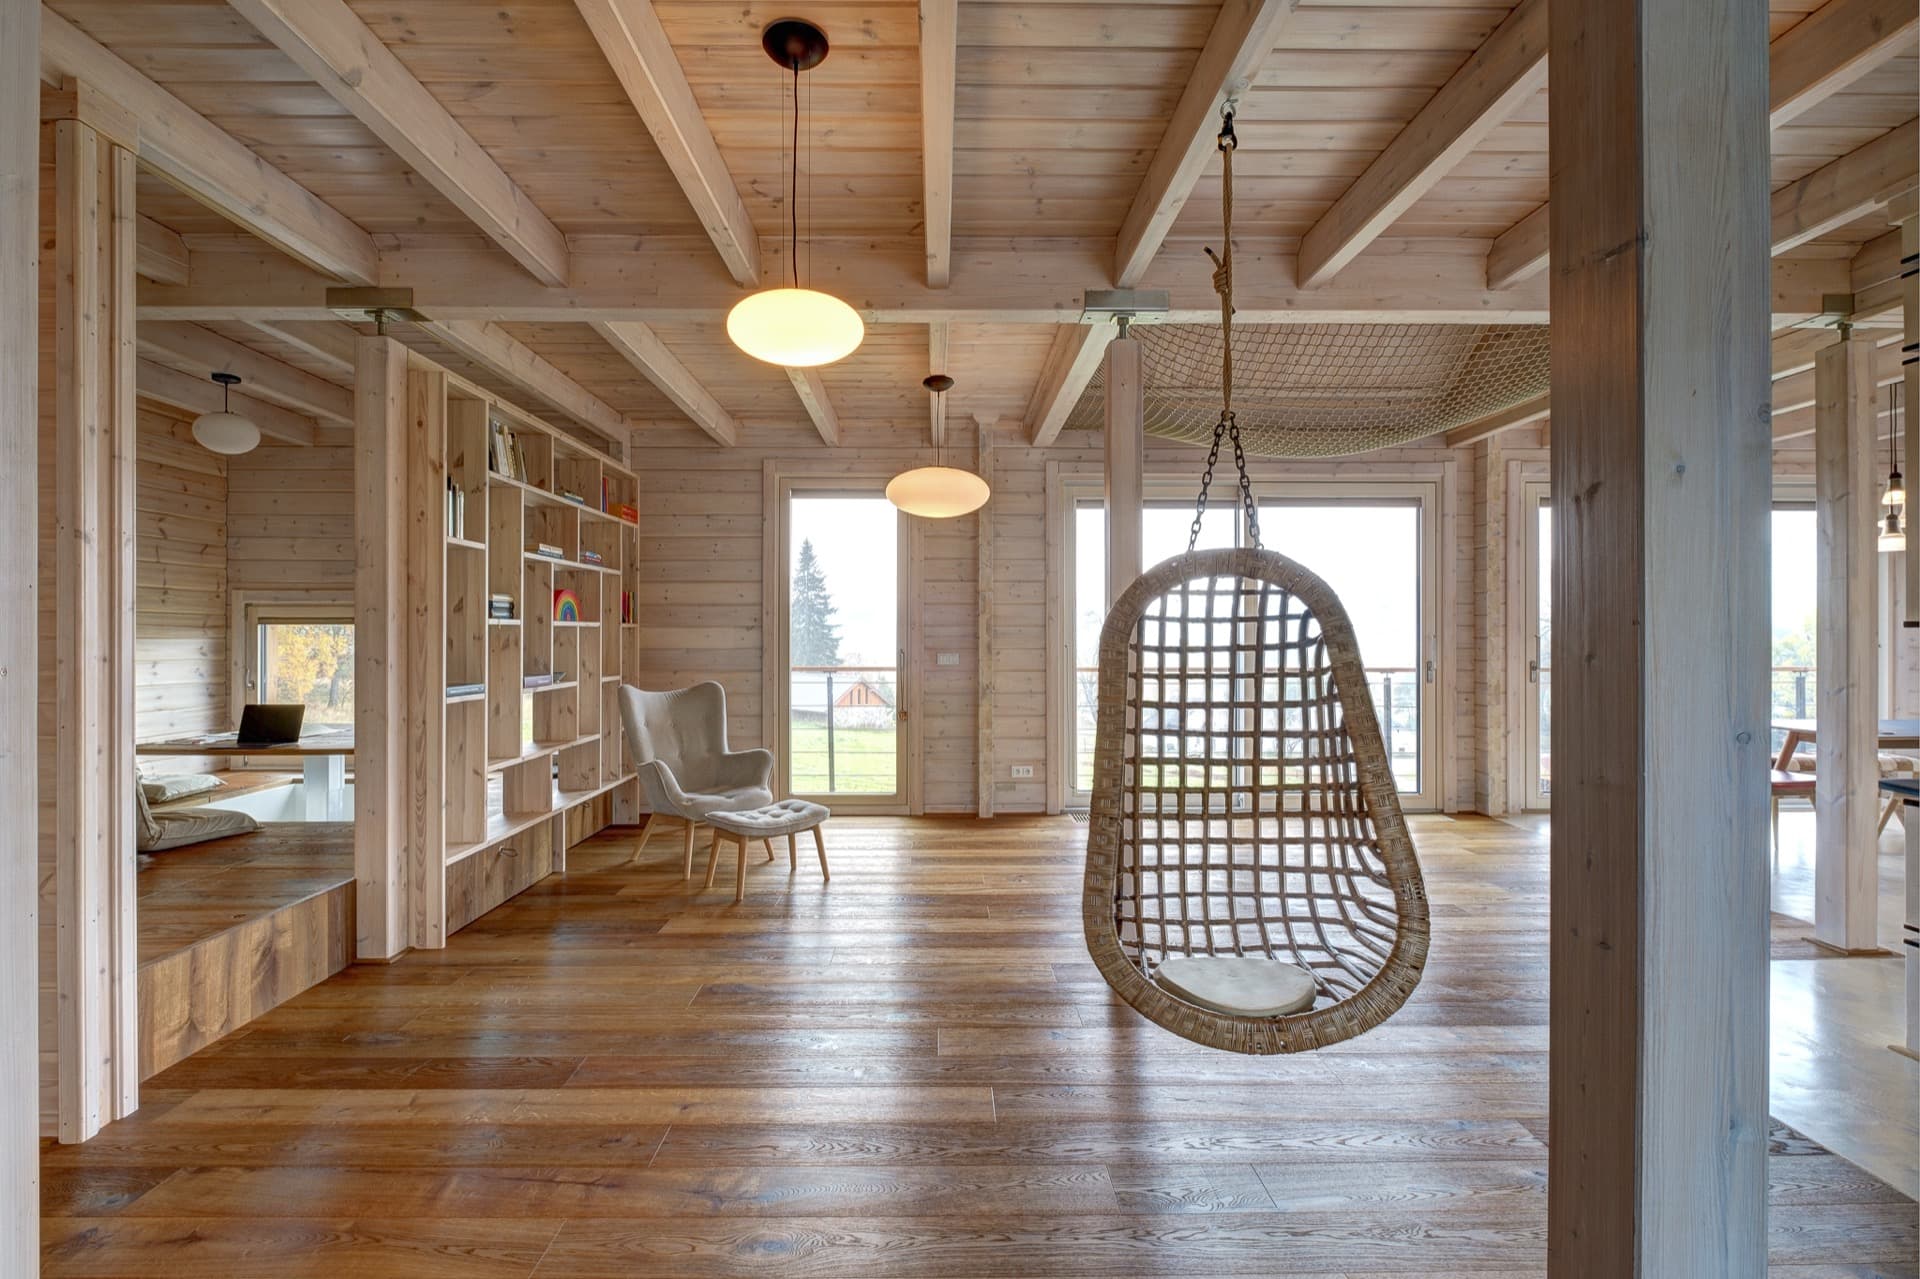
Linda played the lead role in designing the interior, spending a long time carefully choosing the most suitable materials and colour combinations. The interior is dominated by natural materials and minimalism. Beautiful oak flooring runs throughout and graces the whole house.
The dark honey-coloured natural tone of the floor was treated with a wax-based product so its beauty could shine through naturally, taking on a gentle pearl-like sheen. The other wooden elements in the interior were finished with a light stain, letting the oak floor stand out.
Linda spent a lot of time finding exactly the right fittings, and throughout the interior she applied her refined taste and creativity — so you'll find some unusual features among this home's furnishings. One such feature is a panel that forms part of the floor, but when pulled out transforms into a practical coffee table or workspace. This luxurious workspace is lit by natural light coming in through a long, low-set window that offers a view of the garden.
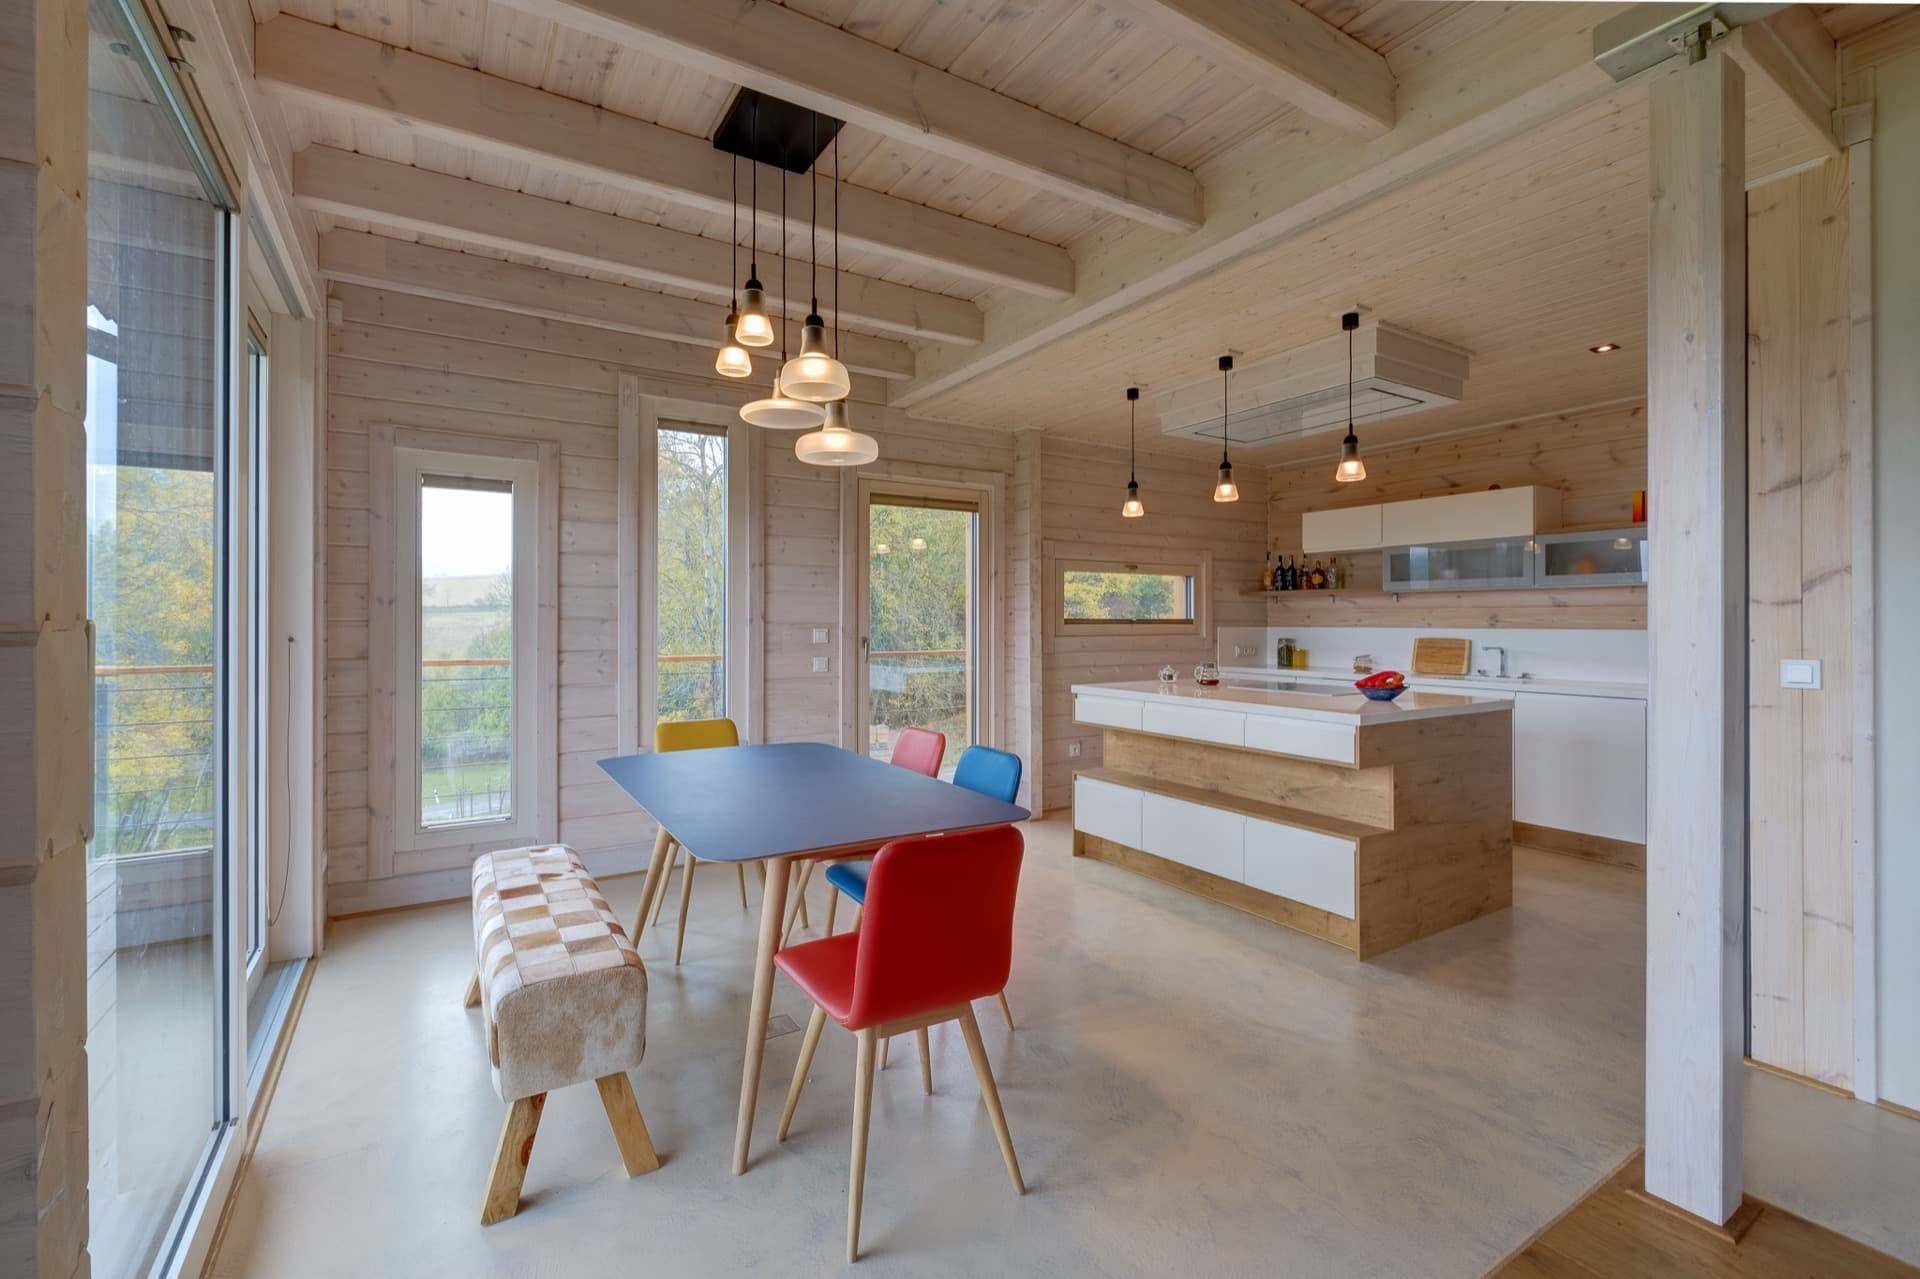
The kitchen in this house is done in a combination of white and light wood. A nearby, simple dining table with imaginative chairs adds a spark of colour to the interior, as does the inventive dining bench. French sliding doors lead straight from the kitchen out into the garden, so in good weather it's no trouble at all for the host to serve food outside.
A beautiful, oak-clad staircase leads up to the first floor, where a gallery winds above the living room. Linda got to apply her creative spirit here again. To the delight of her two daughters, she had a net installed in the space above the living room, which the girls happily and energetically jump into — safe, but with that thrilling sense of leaping from a height into open space. Windows in the gable bring lovely light into the gallery and the spaces leading to the bedrooms.
An unusual feature in the main bedroom is a bath built into an oak-clad platform by the window. Daniel had real doubts about including a bath in the bedroom's design. Now, after several months of living with it, he's full of praise: "It's wonderful to listen to the crackle of the fire in the stove while soaking in a bath full of hot water, looking out at the snow-covered Šumava landscape."
Daniel and Linda are very proud of their beautiful house, and of the fact that it fits so naturally into the surrounding landscape and nature. Through their first harsh Šumava winter, Daniel and his family got to experience first-hand the excellent thermal-insulation properties of a house built from glue-laminated beams of Finnish Arctic pine.
In the gallery below you can see all the photos of this wonderful Finnish house.
Want to talk through your log house?
Tell us about your plot and vision — we'll talk through the options and send a rough estimate.