A log home for golfers in South Bohemia
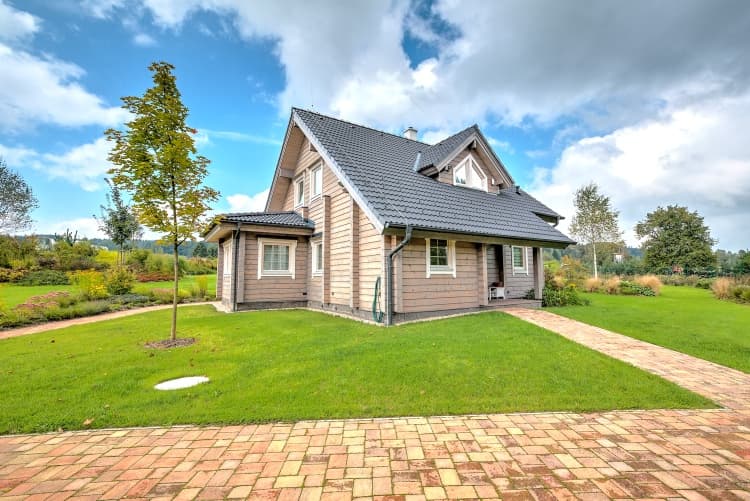
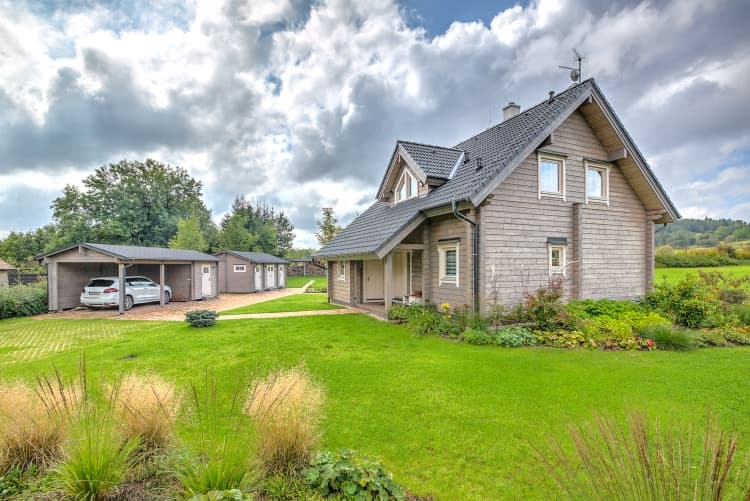
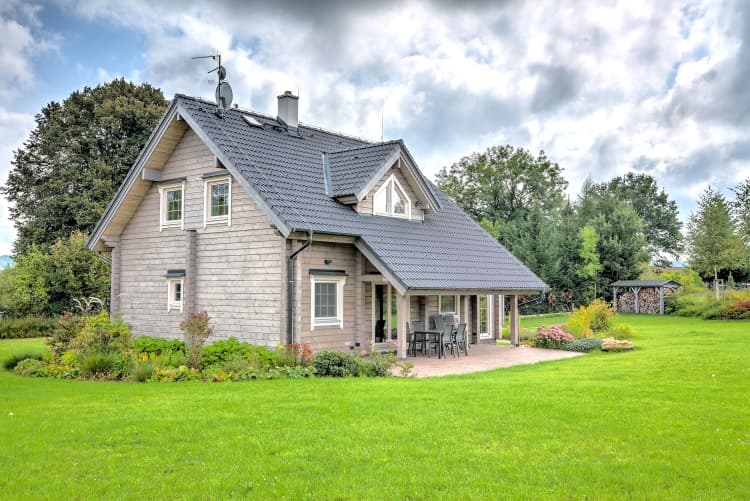
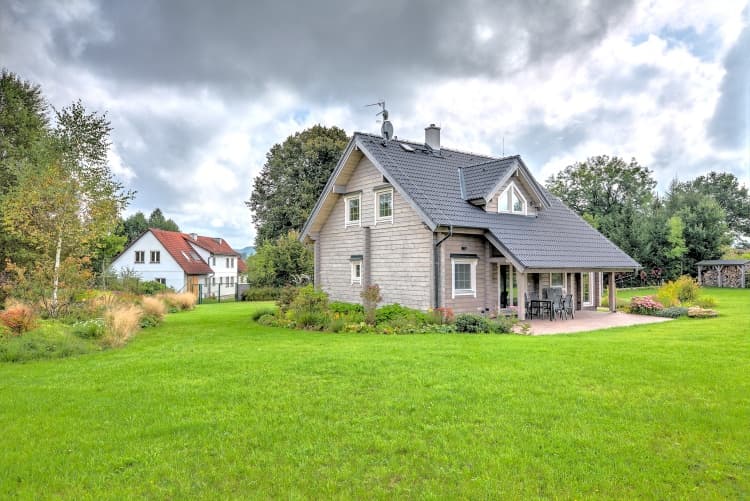
A married couple of passionate golfers from Prague had a log home built in South Bohemia near their favourite courses, based on the catalogue UVA model.
KONTIO log homes — we can make your dream of healthy, elegant living come true too. Take a look at our projects!
KONTIO log homes — a golfer's dream come true
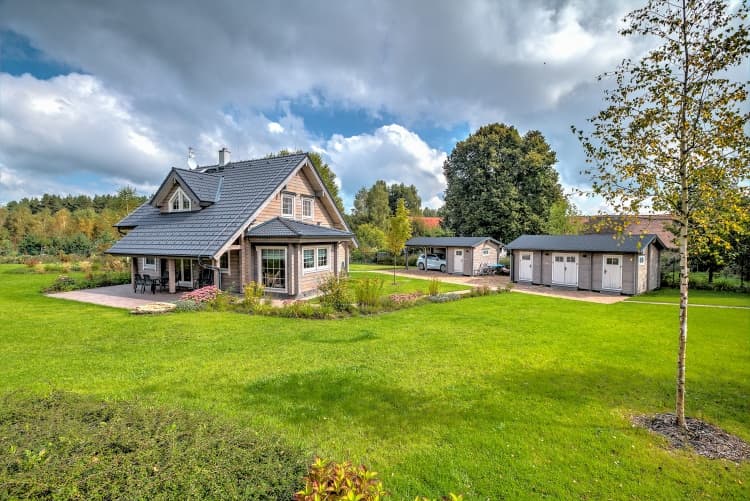
This log home in South Bohemia was built for a married couple who live permanently in a villa district of Prague. Both of them are passionate golfers and wanted to be close to their favourite courses, several of which are nearby. KONTIO log homes were the obvious choice for them — they wanted first-class quality and reliable service.
Built-up area — 95 m²
Usable area — 150 m²
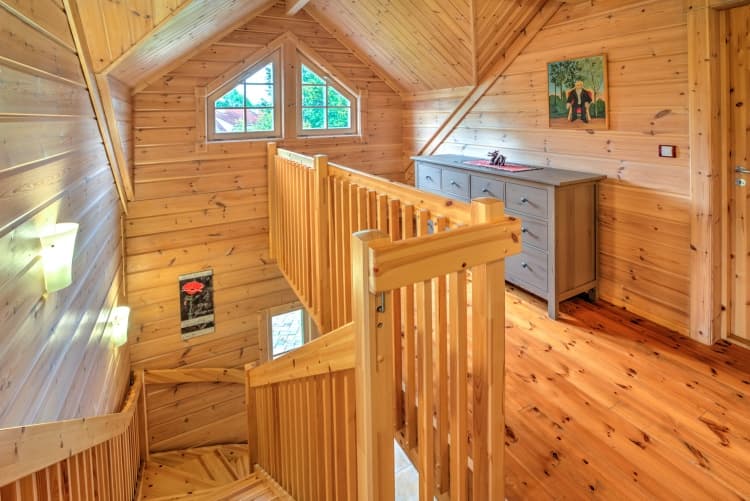
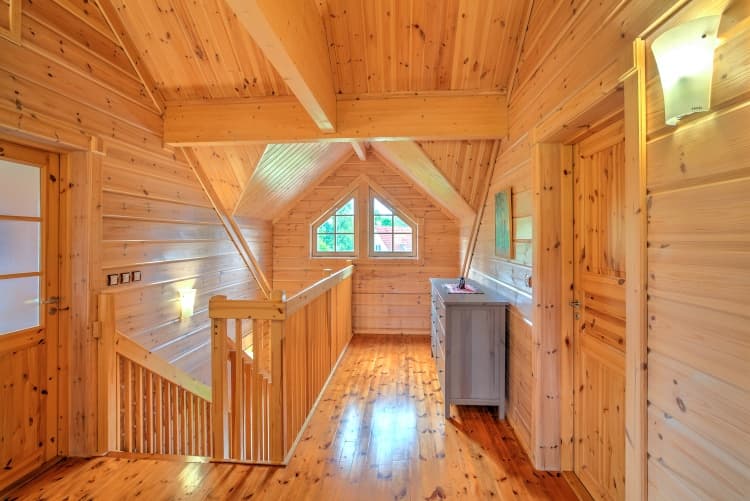
Structure — concrete foundation slab; exterior and interior walls in log construction using glue-laminated beams, 180 × 170 mm; ground-floor partitions in frame-beam construction, loft partitions in frame-and-post construction clad with log panels; staircase: wooden self-supporting KONTIO staircase; roof build-up: three-layer roof with 300 mm insulation, tile roofing
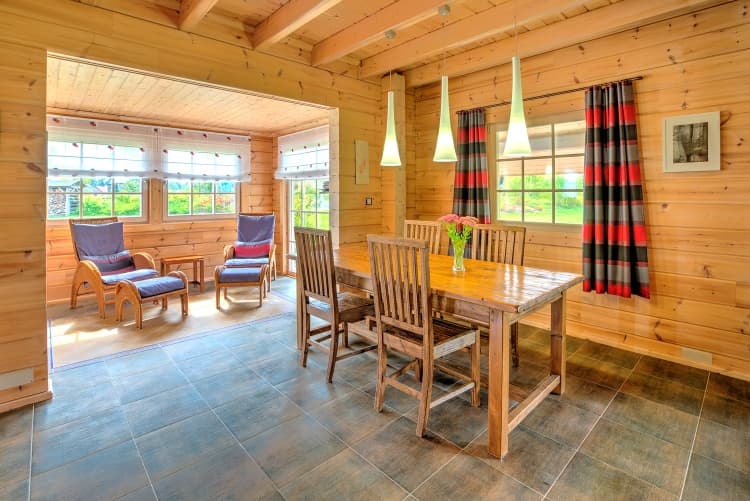
Openings: Finnish euro windows in Nordic pine, with insulated triple glazing; interior wooden doors with jamb casings
Exterior protective coating — applied with material from the Finnish company TEKNOS, expected stain renewal interval of 5 years, with no need to remove the original coating
Interior protective coating — TEKNOS thin-layer stain
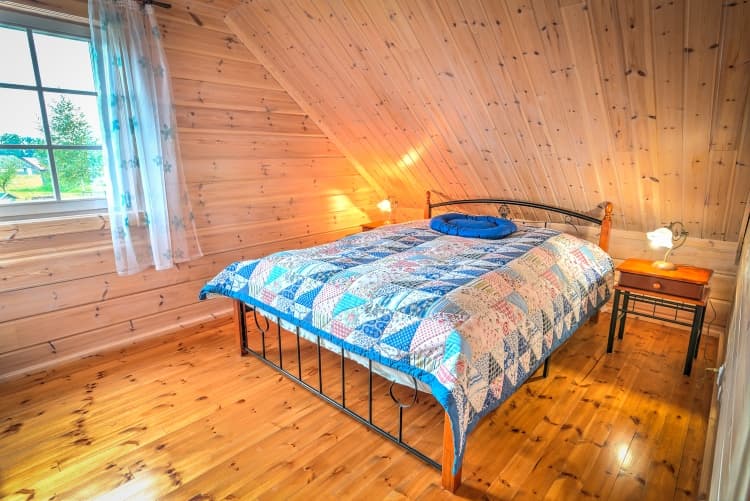
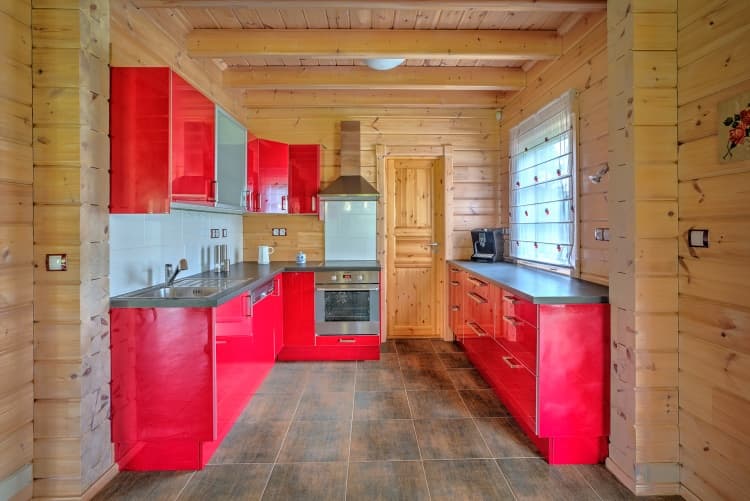
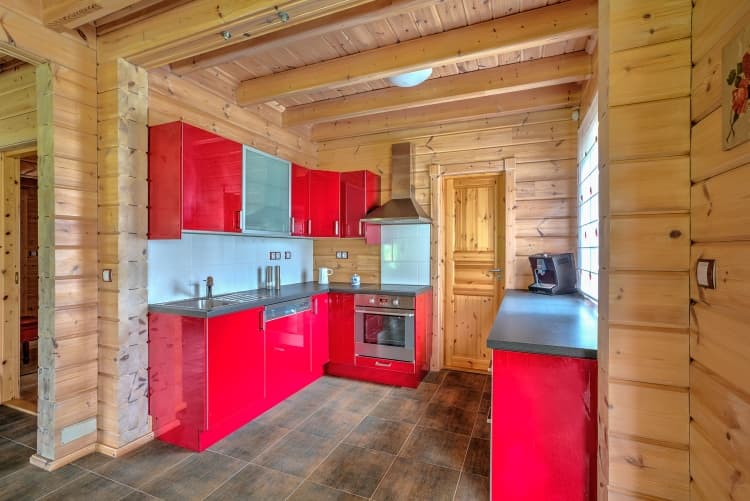
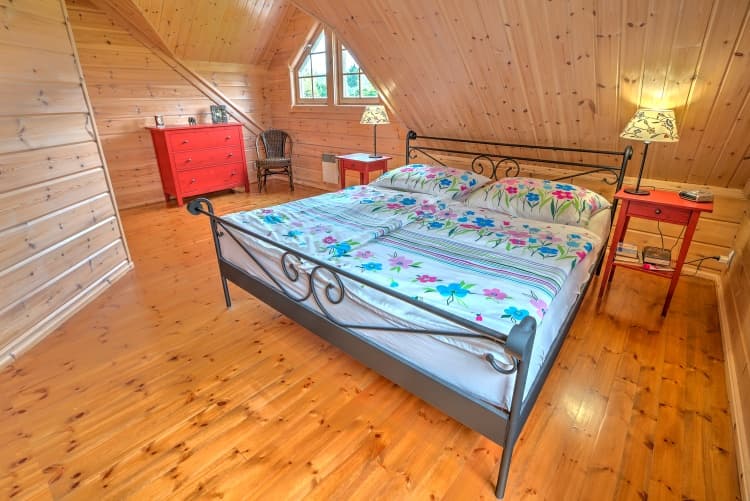
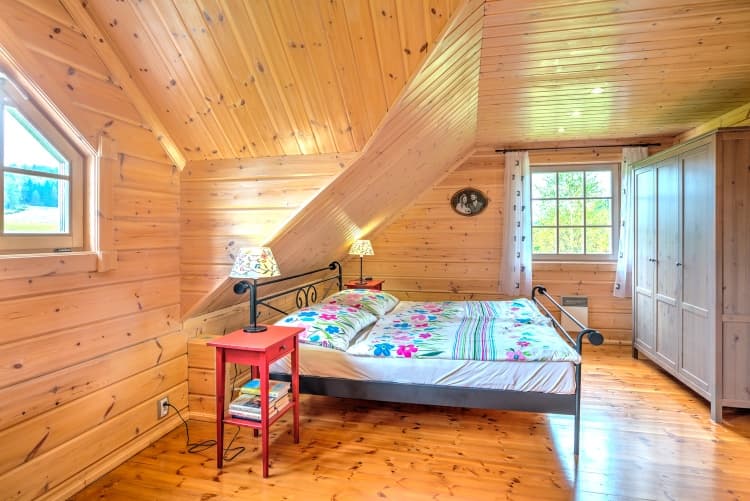
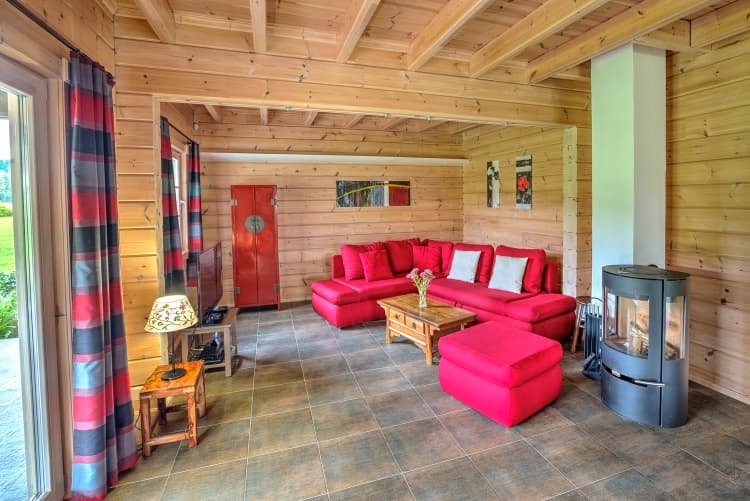
Flooring — wooden flooring in the loft, made from Finnish Nordic pine; ceramic tiling on the ground floor
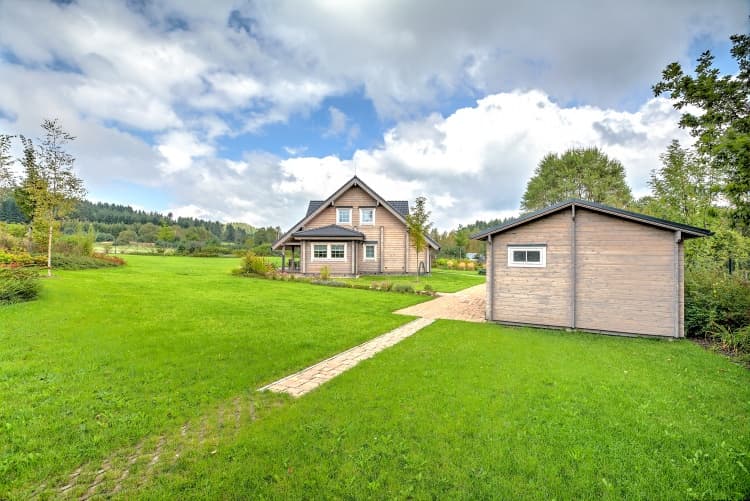
Additional structures: garage parking, a storage shed with workshop, all included as part of the KONTIO delivery, beam width 70 × 145 mm
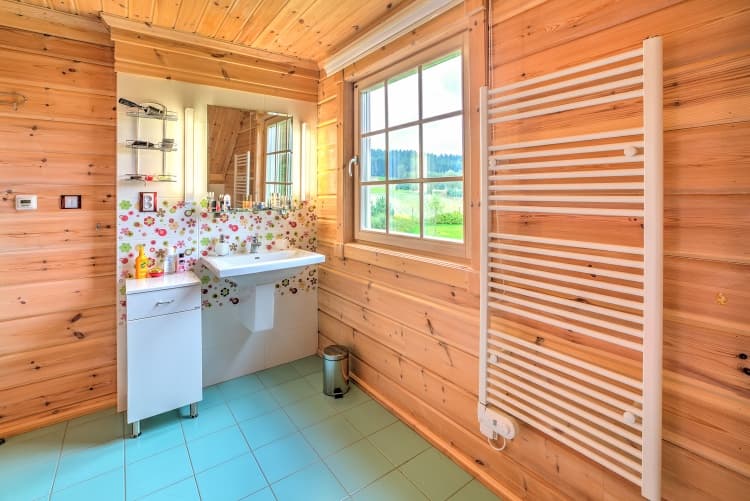
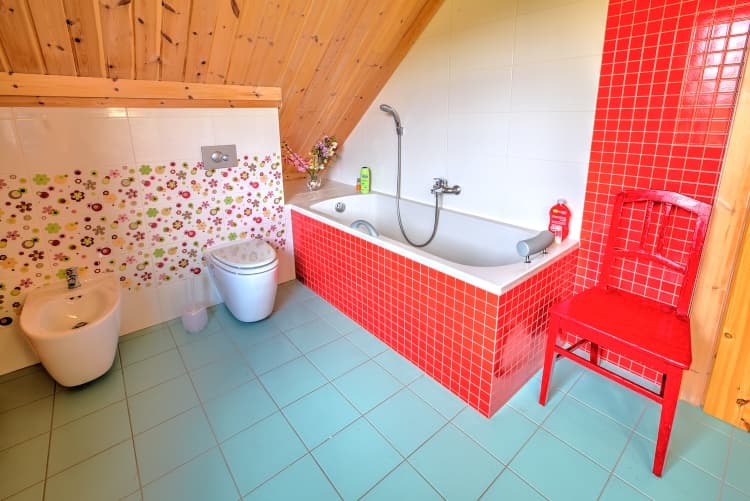
Heating: underfloor heating, an Aduro wood-burning stove, electric direct heaters upstairs, a radiator in the bathroom
Architectural design: KONTIO catalogue model — the UVA model
Want to talk through your log house?
Tell us about your plot and vision — we'll talk through the options and send a rough estimate.