The romantic KONTIO Bella timber home — fairy-tale beauty in the forest
Jitka and Jan had a weekend KONTIO Bella log home built with SmartLog technology on the site of a former brickworks by the forest — complete with their own natural swimming pond and an interior of exposed wood protected by a clear Teknos stain.
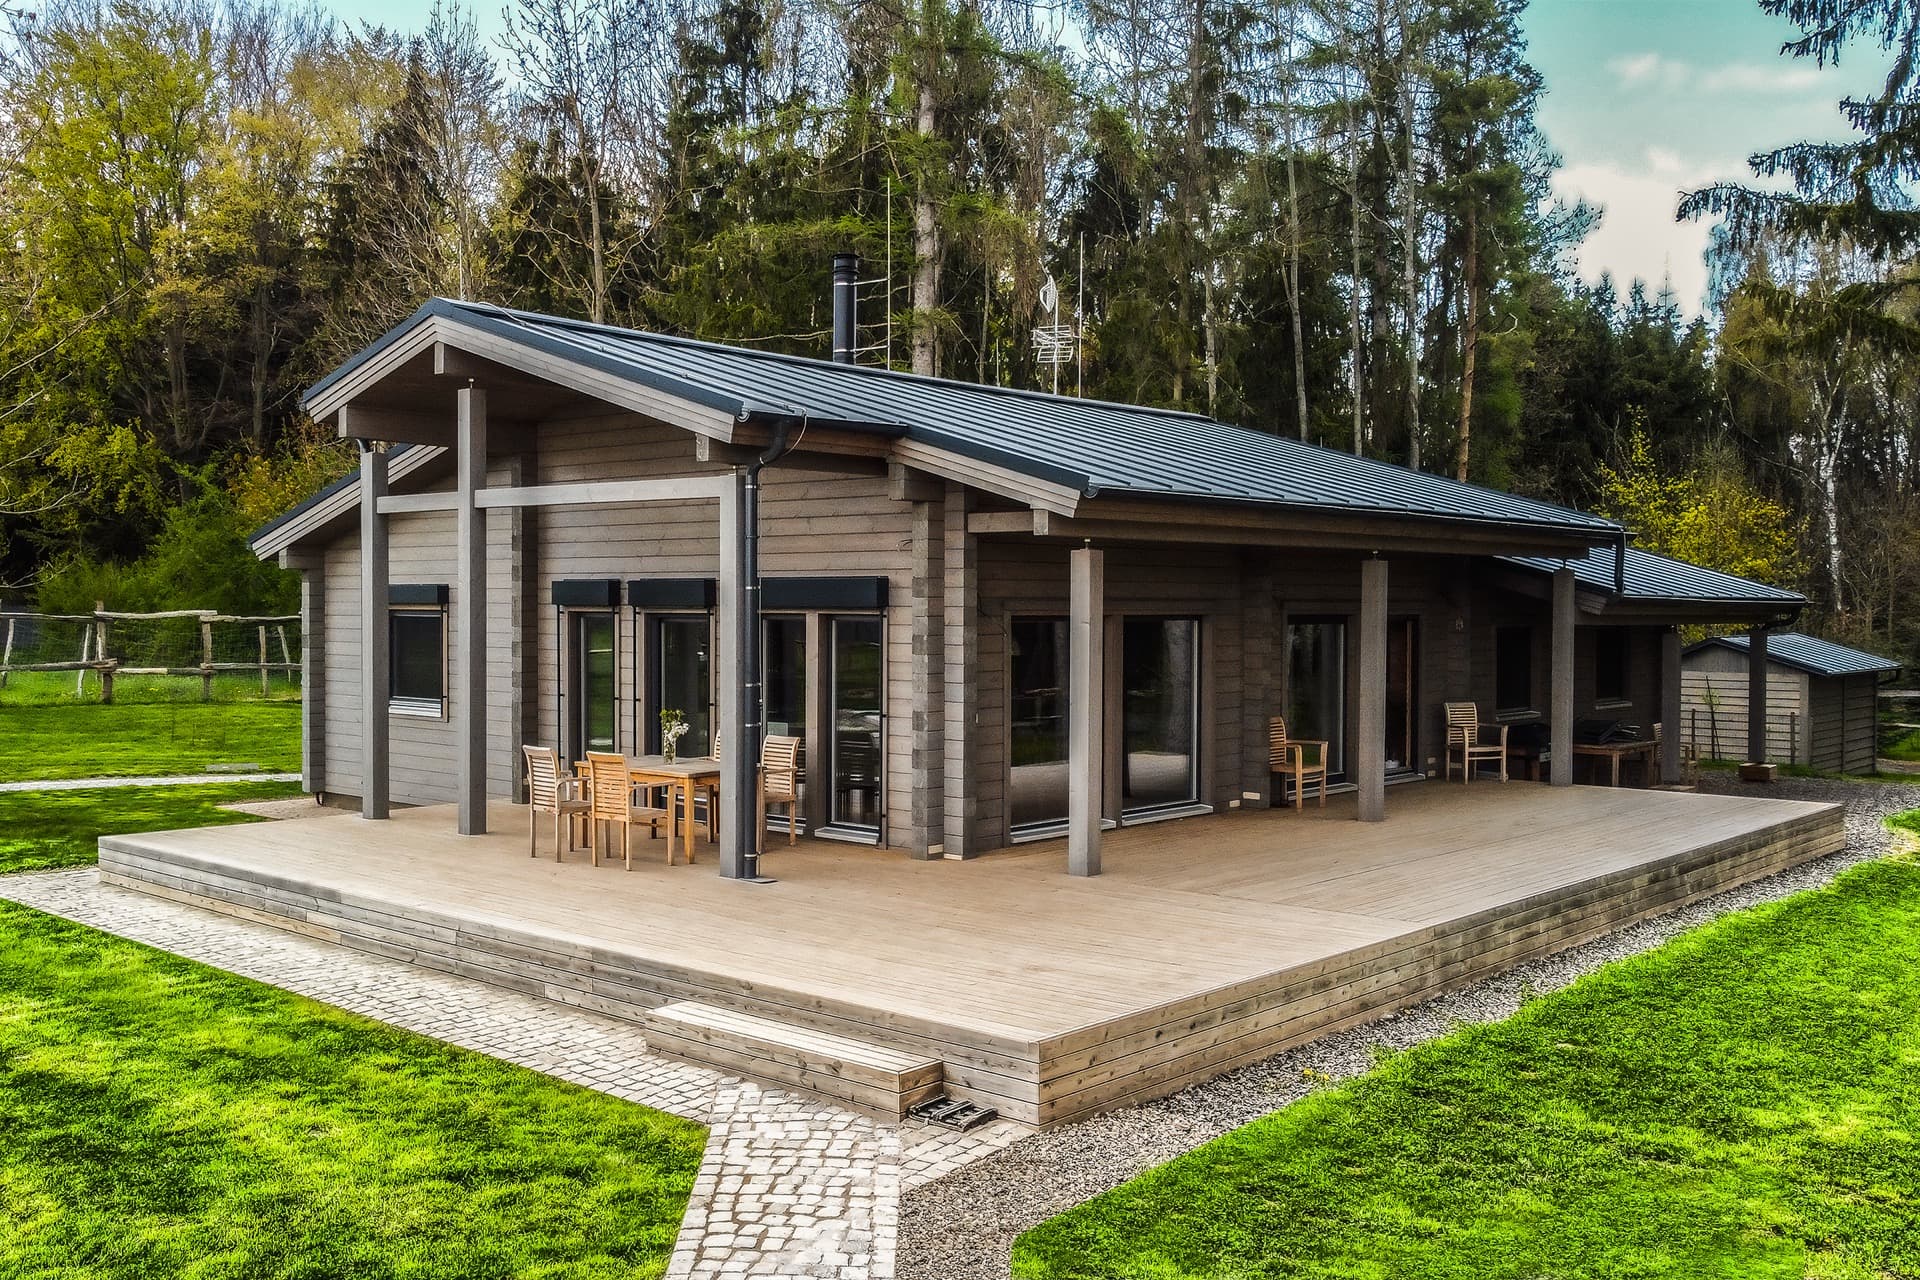
A timber house in the middle of the forest, meant for relaxed family weekends — that's what the owners of this KONTIO Bella log home wanted. And there's no doubt their wish came true.
Once upon a time… there was a dream of a timber log home, one that lived for a long while only in its owners' heads. And when the right moment finally came, they decided to seize it and build their dream timber home, for which they had the perfect plot by the forest. And so Bella was born… Even though that's how fairy tales usually begin, in the case of the KONTIO Bella log cabin, it's a family dream made real.
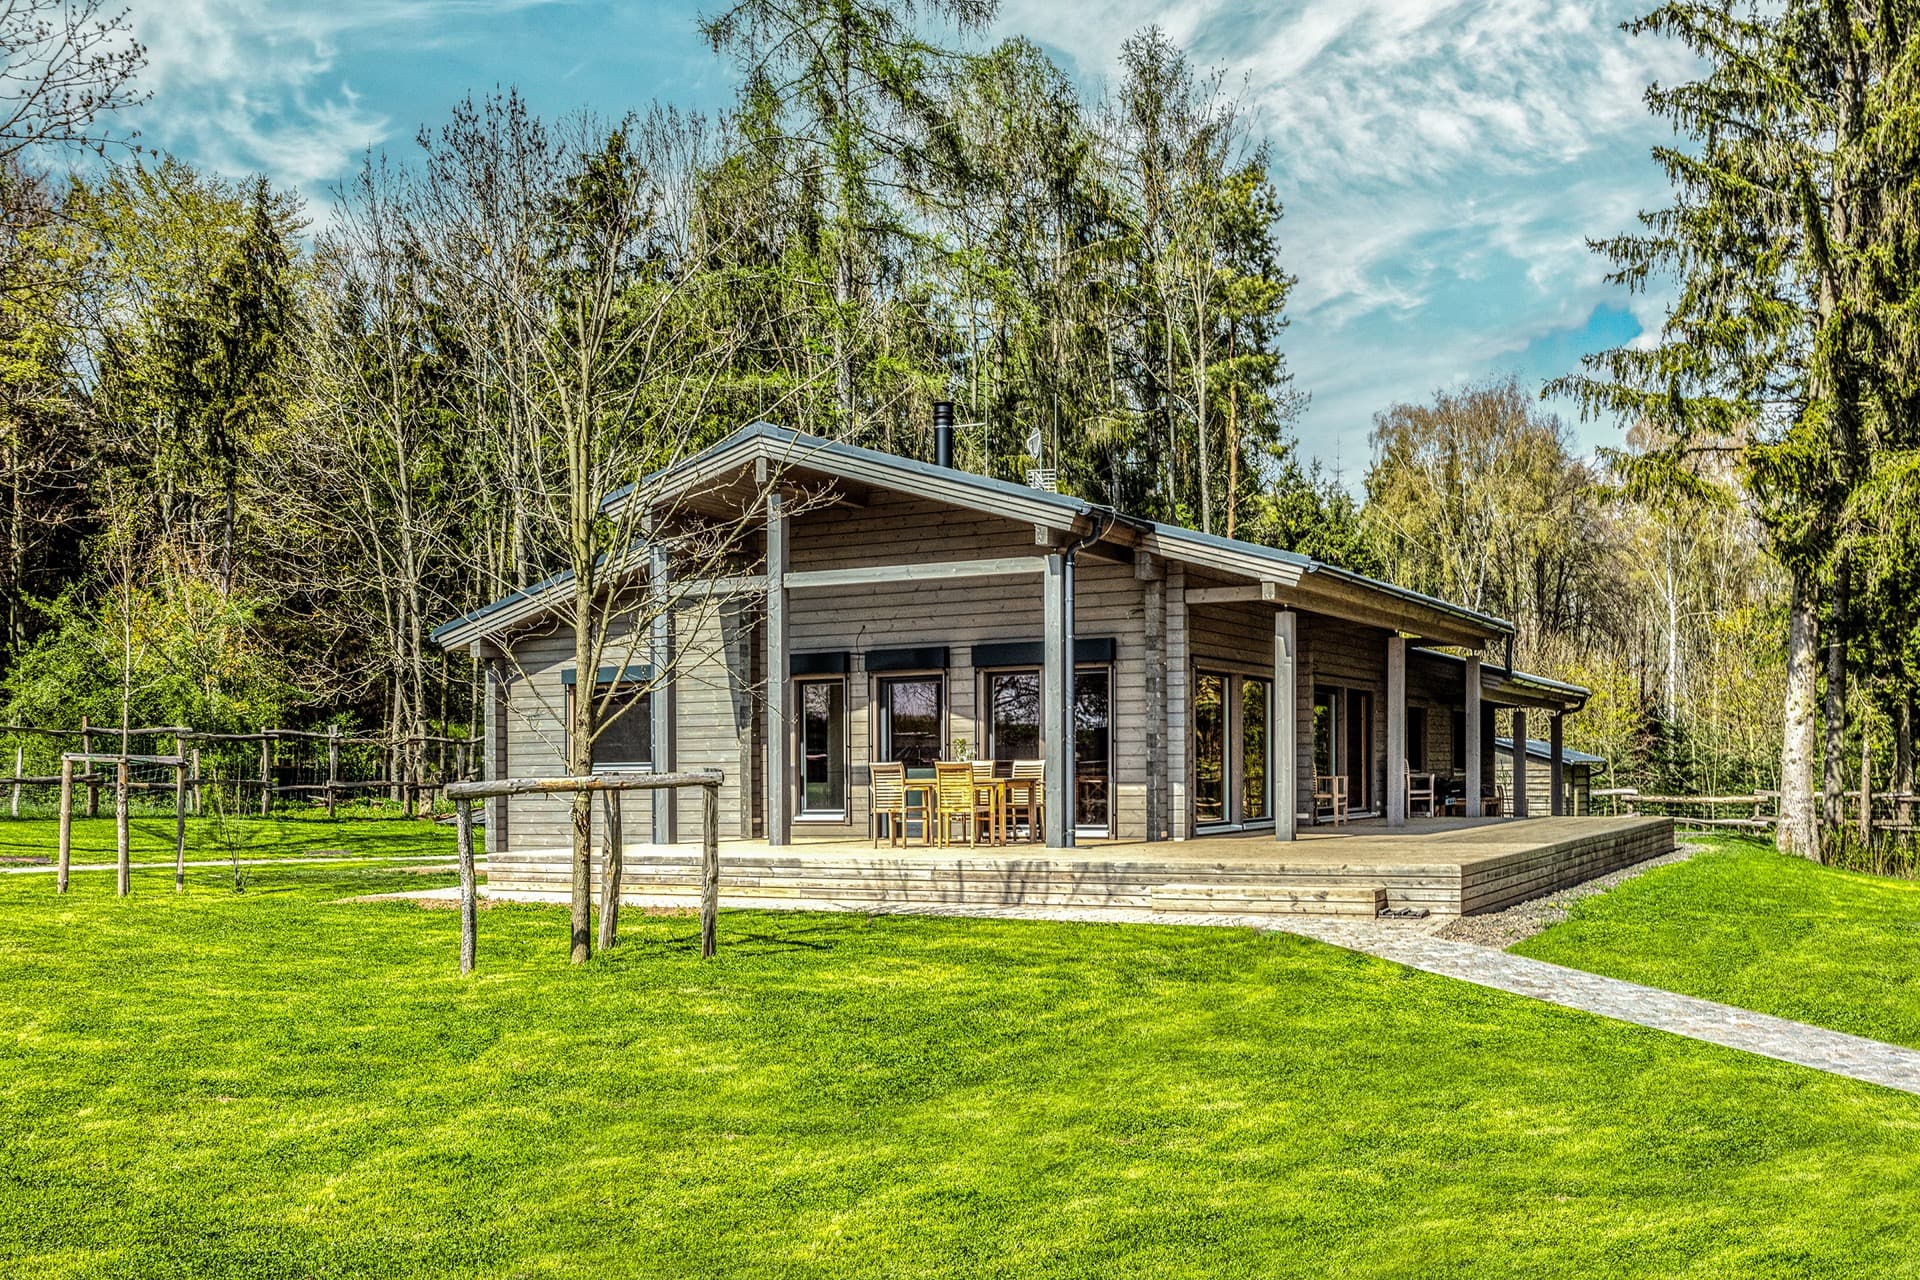
Jitka and Jan, a married couple, inherited a plot of land that was once a brickworks, surrounded by forest — an almost ideal spot for their dream timber weekend home, Bella. Since the family already lived in a conventional masonry house, there was nothing left to debate, and the dream of a timber home could slowly start becoming reality. Although they'd originally thought about a classic round-log cabin, in the end they chose a timber home from the Finnish company KONTIO, won over by its technology for manufacturing non-settling beams from fine-grained Finnish pine. They chose the Bella model house, and agreed individual modifications with the supplier. You could say it was love at first sight. Both sides were happy, and building could begin…
Thanks to the SmartLog™ structural system, building the Bella log home went very quickly. This KONTIO patent allows homes to be designed down to the smallest detail. Everything is cut and prepared in Finland, then assembled on site, like a kit, by a certified specialist company. The whole build was finished within two months.
A house built their way
Compared with the original plan, the owners wanted to make a few changes. They dropped the basement, keeping the house single-storey, and adjusted the sizes of individual rooms to best suit their vision and the rhythm of family life. In the space originally meant for a sauna (which they ended up building as a separate outdoor structure instead), they fitted in another bathroom and a utility room. The outdoor terrace was also redesigned and extended, so it could be accessed from the entire main living room. The terrace is built from the same wood as the house, and furnished with teak outdoor furniture.
The whole log home is heated by underfloor heating via a heat pump, combined with a storage heater in the living room. The heater adds to the feeling of warmth and gives the interior a cosy touch — and wood itself holds heat beautifully, so the rooms stay pleasant even in winter. In summer, the large number of windows let you air the house out, while on the south side, exterior blinds protect residents from scorching summer days.
No plasterboard was used inside the house (though that's an option too) — instead the wooden walls were left exposed, finished only with a white-pigmented Teknos stain, which protects the wood from darkening due to UV light. The exterior finish has its own specific colour too, chosen to match both the wooden windows and the surrounding environment.
A fairy-tale interior
Just stepping into the house — through a large, glazed entrance that lets in plenty of light — builds a sense of anticipation for what comes next. And the reality really is dreamlike.
First, the kitchen will win you over. It's generously sized and spacious, with plenty of storage. A genuine design highlight is the induction hob combined with the extractor hood in a single unit. Fumes from the kitchen are drawn away by a central fan beneath the counter, and all residue is caught by an easy-to-clean carbon filter. The dining area has a large wooden table from the family farm, paired with teak chairs, comfortably seating the whole family.
A grey leather sofa visually separates the kitchen from the living room, matching the cladding on the storage heater, the flooring and the kitchen units.
At the back of the house are the bedroom and two children's rooms. For everyone's comfort, besides the large bathroom, the house has a second, smaller one too.
In harmony with nature
Living in harmony with nature was the owners' founding idea. They shaped — or rather deliberately left alone — the grounds around their Bella weekend log home accordingly. They let the grass grow freely, and instead of an ornamental garden, planted conifers along the driveway, which will provide even more privacy in the future and round out the character of this forest plot. The perfect finishing touch was a natural swimming pond. Their reward: watching the sunset, deer grazing nearby, and birdsong from the treetops.
Photo gallery
Want to talk through your log house?
Tell us about your plot and vision — we'll talk through the options and send a rough estimate.