A log house at the end of the world
Tomáš and his family had a custom-designed KONTIO log home built in Horní Blatná in the Ore Mountains — with the company delivering only the shell, the rest finished themselves over three years without electricity or water, before finally reaching their dream second home.
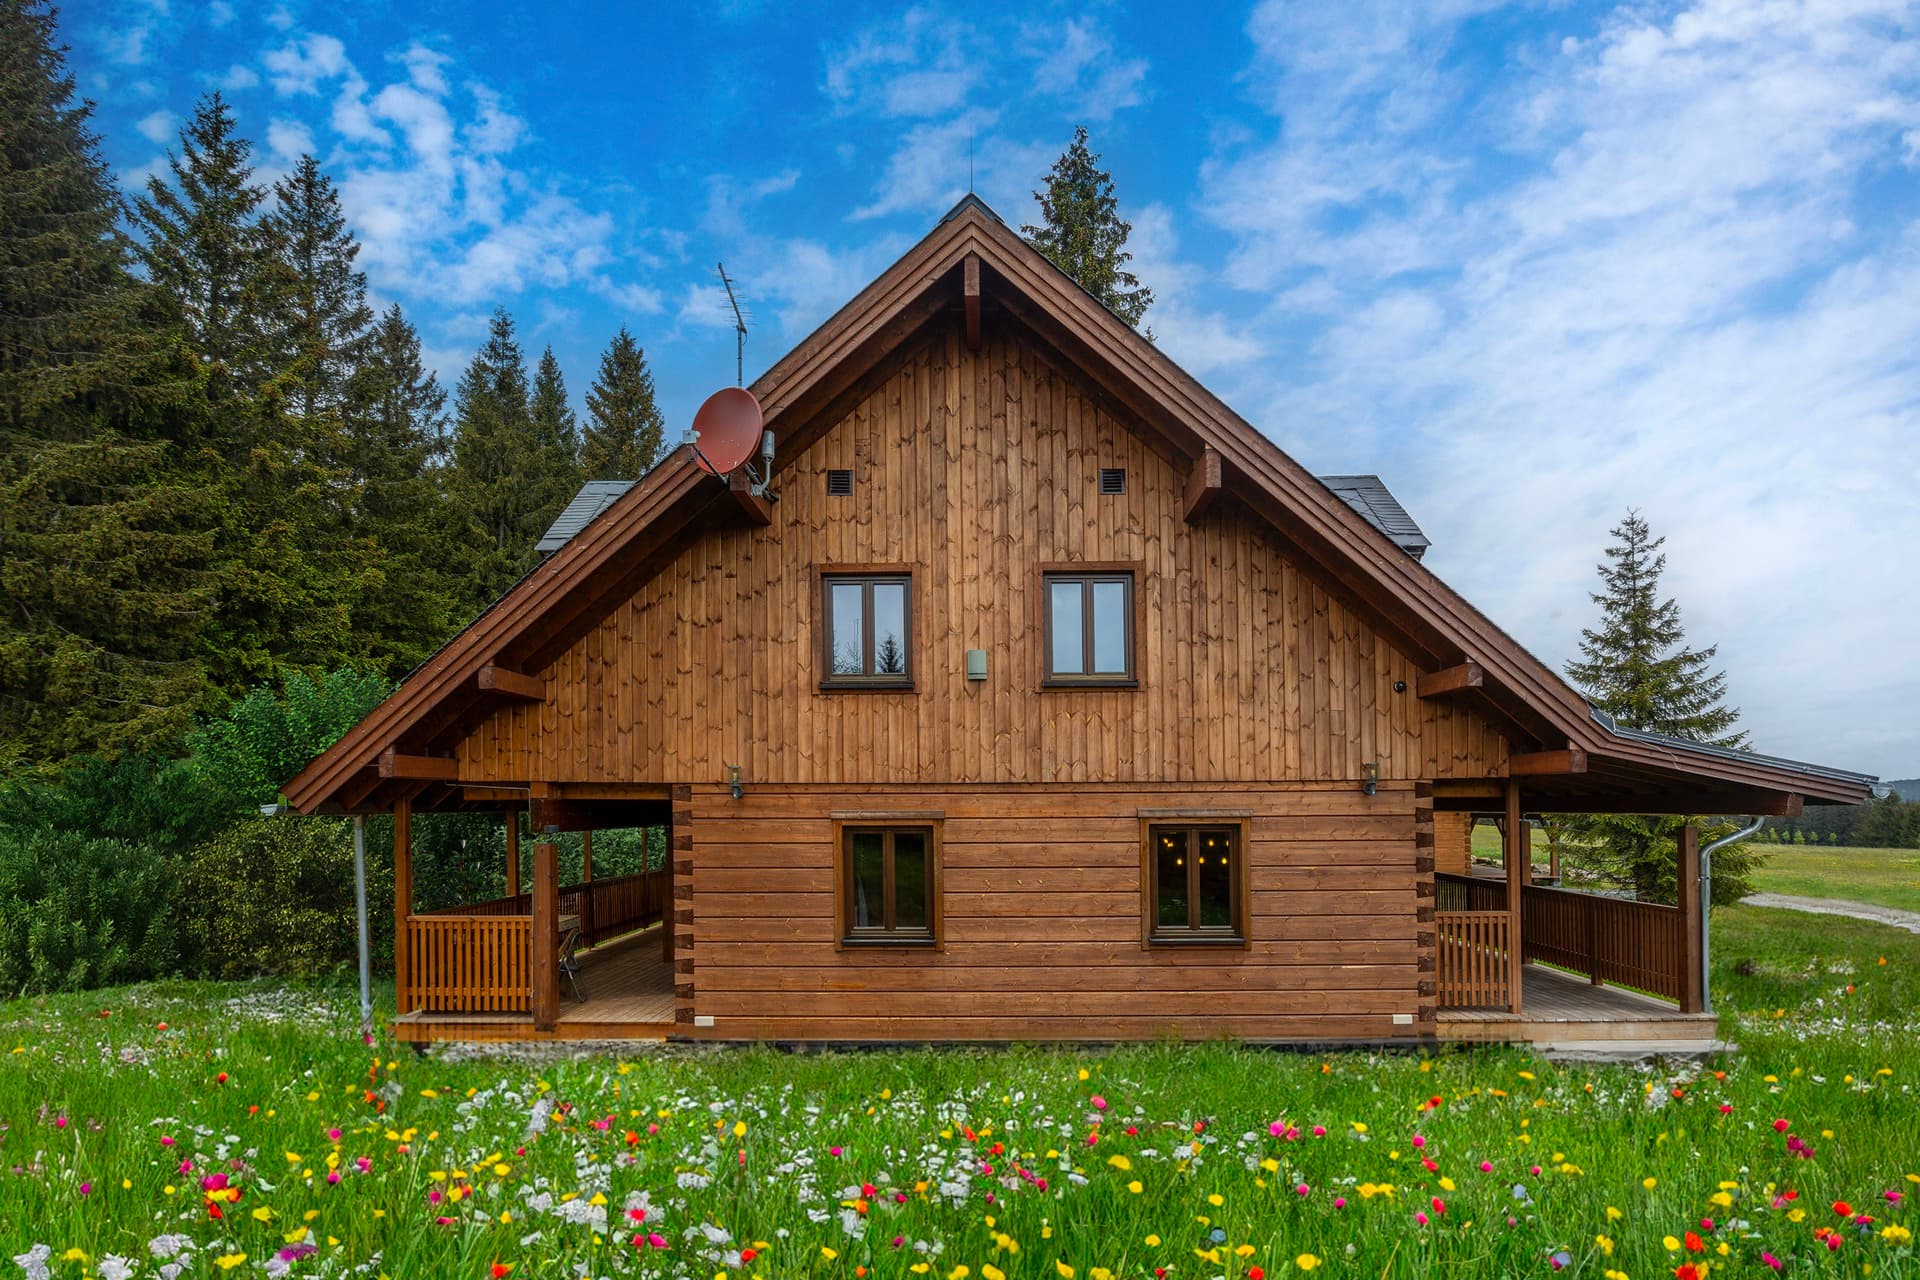
The idea of a second home in the Ore Mountains actually grew out of a bit of necessity. Tomáš, his wife and their children live in central Bohemia. He's spent his whole life in the area, but his wife grew up in a prefab-panel flat in Karlovy Vary, where the family used to visit her grandparents regularly. While it was just the two of them, it was never a problem. But once the family grew to include two children, it got harder. Visiting a family of four in a panel-block flat became demanding — comfortable for neither the young family nor the grandparents…
That's when they started thinking about getting a holiday property — not right in the city, but somewhere nearby, in nature, where they could really make the most of their free time with the children. And once they'd decided to take it on, they wanted the cabin built exactly to their own vision. So they chose a custom-designed build.
It started with a trip to pick blueberries
Finding the right plot initially seemed like quite a task, but in the end, as so often happens in life, chance decided it. "A friend went out into the woods with his kids to pick blueberries and mushrooms. While out there, he came across a spot that instantly caught his eye — he too had been looking for a suitable plot. Since it was quite large, he offered us part of it," Tomáš explains.
Right up to the mountaintops
The spot sits amid stunning nature, high in the Ore Mountains, yet barely half an hour's drive from Karlovy Vary. Strict requirements applied to the house — not just the roof's pitch, orientation and material, but also what the house itself could be built from. It was clear from the outset that a masonry house was out of the question — only timber buildings are allowed here.
To make sure nothing was overlooked, they had the house design drawn up by an architect familiar with local regulations, which also helped a great deal when handling all the necessary paperwork. Thanks to a carefully prepared project, the building-permit process went through without a hitch.
Just the shell from the company — next time they'd choose differently
They'd cleared two of the important milestones on the way to their dream log home. The harder part, though, was still ahead: choosing a construction company. They approached several, asking about the details. "In the end, we didn't decide purely on price, but mainly on the quality of projects already completed. KONTIO's Finnish-built projects won us over. The builder had clear, logical arguments for the quality of the materials used, and the final result speaks for itself," Tomáš says.
They didn't have the house built fully turnkey, though — their budget was limited at the time. So they had the chosen company build only the shell, handling the rest themselves or with individual subcontractors. "This is the one decision I still regret today. If I were starting over, knowing what I know now, I'd do it differently. I'd secure enough funding for the whole build right at the start of the project and put everything in professionals' hands. It would all have been finished a year earlier, and to a flawless standard," Tomáš admits, reflecting on his experience of self-building.
Obstacles along the way
A major complication turned out to be connecting the plot to utilities — specifically, electricity. The point from which cables needed to be run is 100 metres from the nearest house. "It took almost three years before that was sorted. So the whole build of our log home had to happen off-grid, with just a generator, battery-powered tools and the like. And without water, on top of that," the owner recalls today, with the benefit of hindsight.
Things got harder still with the rest of the self-build work. They hired subcontractors for some jobs, but often got it wrong. "In the end we had to arrange a lot of things through competing companies, mostly on friends' recommendations. Otherwise we'd probably still be building today," Tomáš says. "That just makes us appreciate the finished result even more. And the whole family looks forward every time to another wonderful weekend at the end of the world."
When it all comes together
Despite everything that went into building it, this log home offers every comfort you could ask for in modern living. The upper floor is designed as a calm, restful space, while the ground floor serves as the main living area, where the whole family spends time together. The house is heated by a heat pump, with underfloor heating downstairs and radiators upstairs. There's also a heat-recovery ventilation unit with filtration and air pre-heating. The kitchen is thoroughly modern too — don't be fooled by the retro-look appliances. You can still light a fire and cook on the tiled stove, which gives the whole modern house a touch of history — and would come in handy during a power cut, too.
The garden will be the very last step
The family is already happily using the house. Even so, a few finishing touches remain that will make the log home even more comfortable. An outdoor sauna and a garage are both planned. Since the house currently has only one bathroom, downstairs, and just a toilet upstairs — which has proven impractical — the owners will take the chance, while building the garage, to add a second bathroom there too.
The very last step will be the garden. A landscape architect is expected to help with that. For now, it's just sown with a meadow mix of grasses and flowers suited to the setting.
Technical parameters
Built-up area: 125 m²
Usable area: 96 m²
Layout: 4+kk (three bedrooms plus open-plan kitchen-living room)
Exterior and interior finish: Teknos stain, Pavel Ehl – natrito.cz
Structural system: half-log structure, KONTIO glue-laminated beam 205×275, stud-frame gables clad in boarding, masonry interior partitions, roof insulation between rafters, sheet-metal roofing
Energy source / heating: heat pump, underfloor heating, stove, radiators upstairs
Ventilation: natural, via windows
Design and project: custom
Photo gallery
Want to talk through your log house?
Tell us about your plot and vision — we'll talk through the options and send a rough estimate.