A fairy-tale KONTIO River House family home
Owner Adrianna had a KONTIO River House 2 catalogue log home built amid Polish nature, with more than 200 m² of floor space.
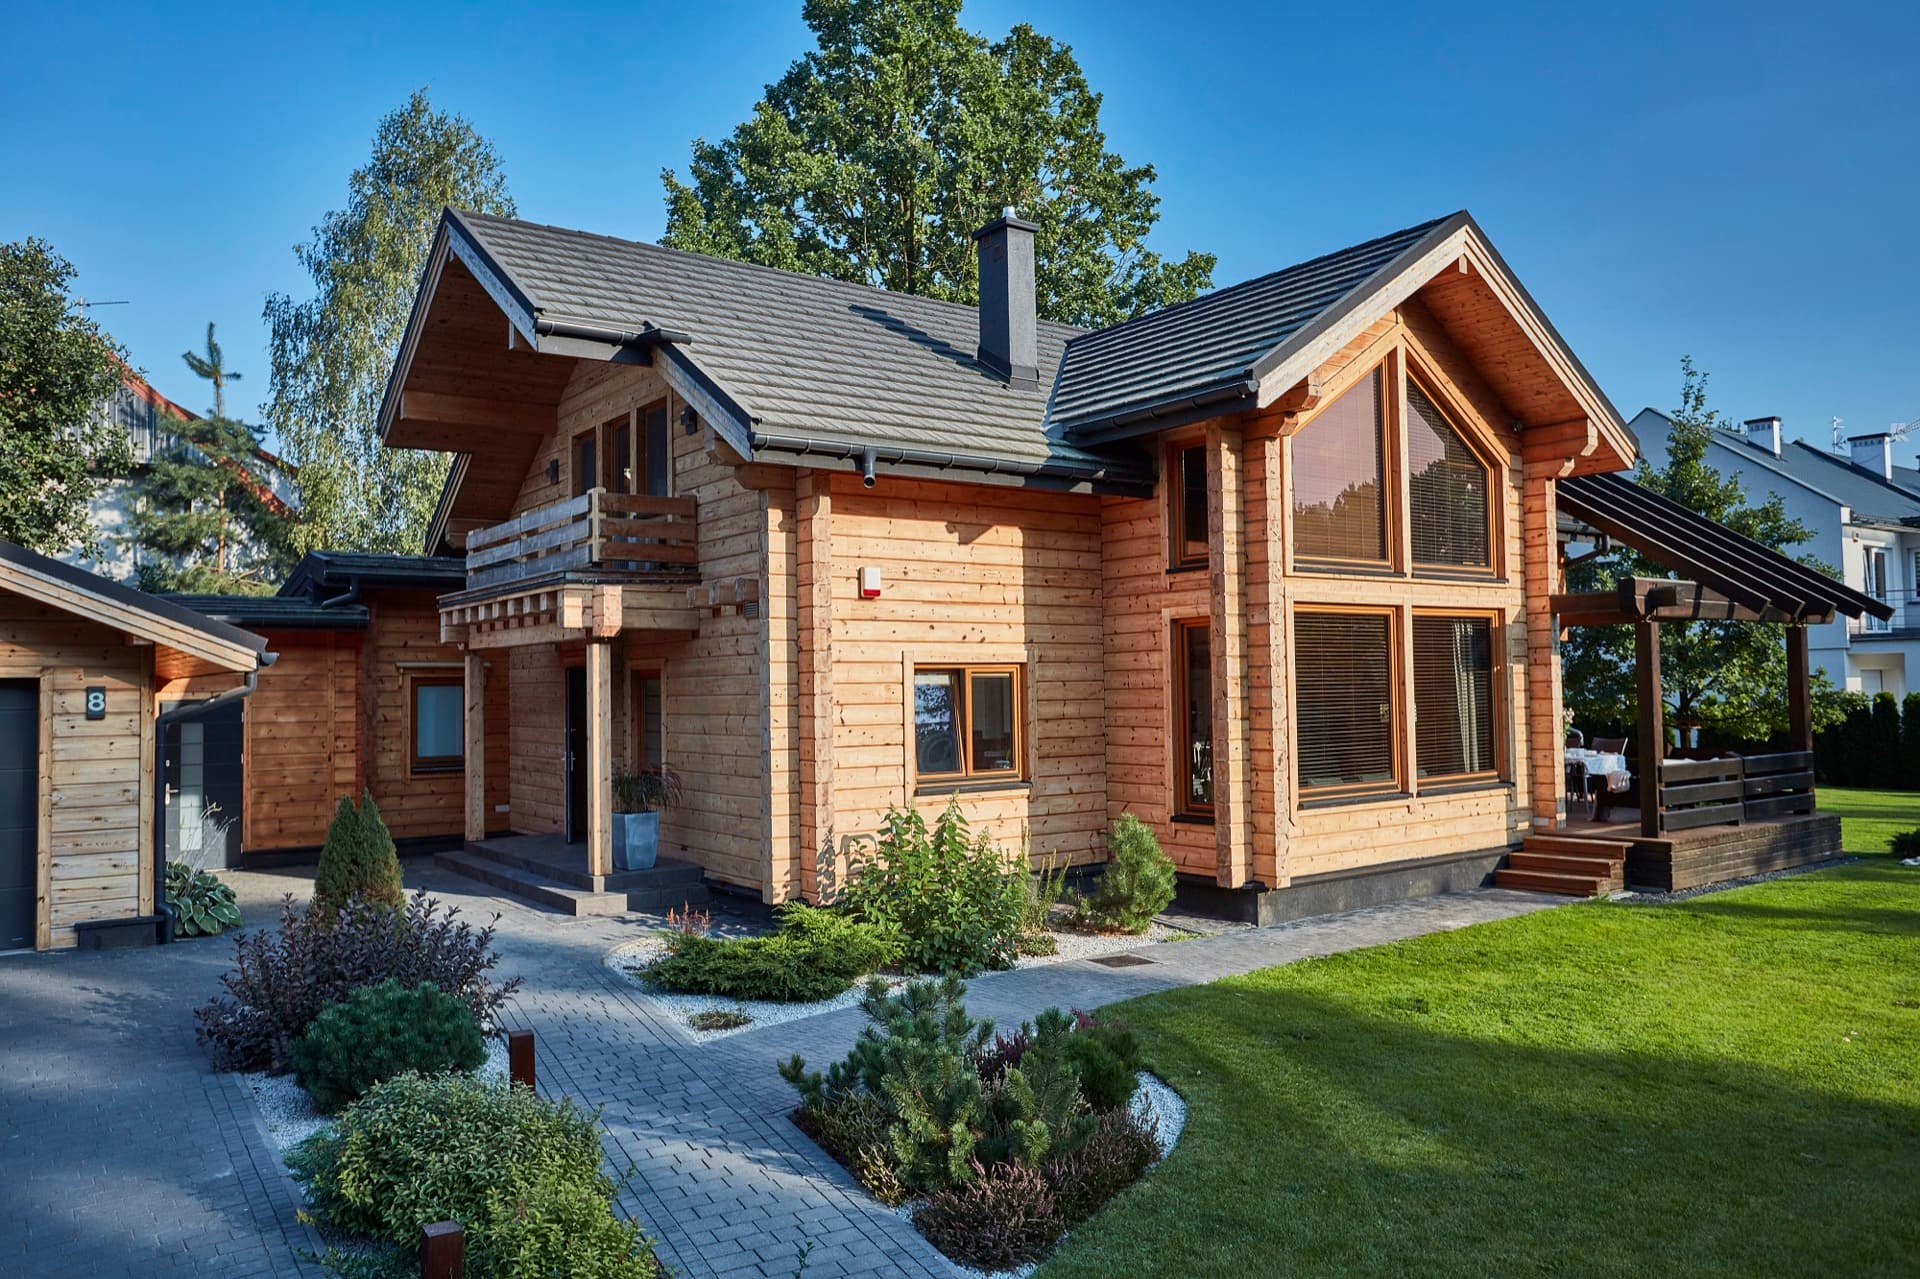
The owners' dream log home — River House
A Finnish log home amid Polish nature
We invite you to visit the Finnish River House 2 log home from KONTIO. This family home has a total floor area of 203 m², and if its beauty captivates you enough to want to see it in person, you'd need to head to neighbouring Poland. The house boasts a modern interior with an emphasis on natural materials, blending several styles and colours with a thoughtful touch.
The owner, Adrianna, knew exactly which supplier she wanted from the very first moment. Finding the plot didn't go quite as smoothly — she probably spent more time on that than the actual construction of River House 2 took. "I approached several estate agents and was very clear about what I wanted, but there was always some obstacle that didn't suit us or stood in the way of buying... I'd already started lowering my expectations a little when an offer came up for a plot in a quiet spot where a few log homes had already been built," Adrianna recalls.
"That spot was really waiting for us! Near the forest, surrounded by greenery, where modern log homes sit in perfect harmony with the nature around them. I was genuinely happy — yes, there really is something to the saying that patience brings roses," Adrianna laughs.
Once all the paperwork for buying the plot was sorted, they could finally get started on building. The owners' vision was to build a house that would suit the family's needs while also showcasing the quality craftsmanship, design and technology of the KONTIO brand. The house was chosen from the catalogue models. Although the range on offer is genuinely enormous, and they could also have gone the custom route, this particular model had been among their favourites for a long time and suited them architecturally and in terms of layout. They only had the garage custom-designed, so that everything, including the exterior, matched and formed a harmonious whole.
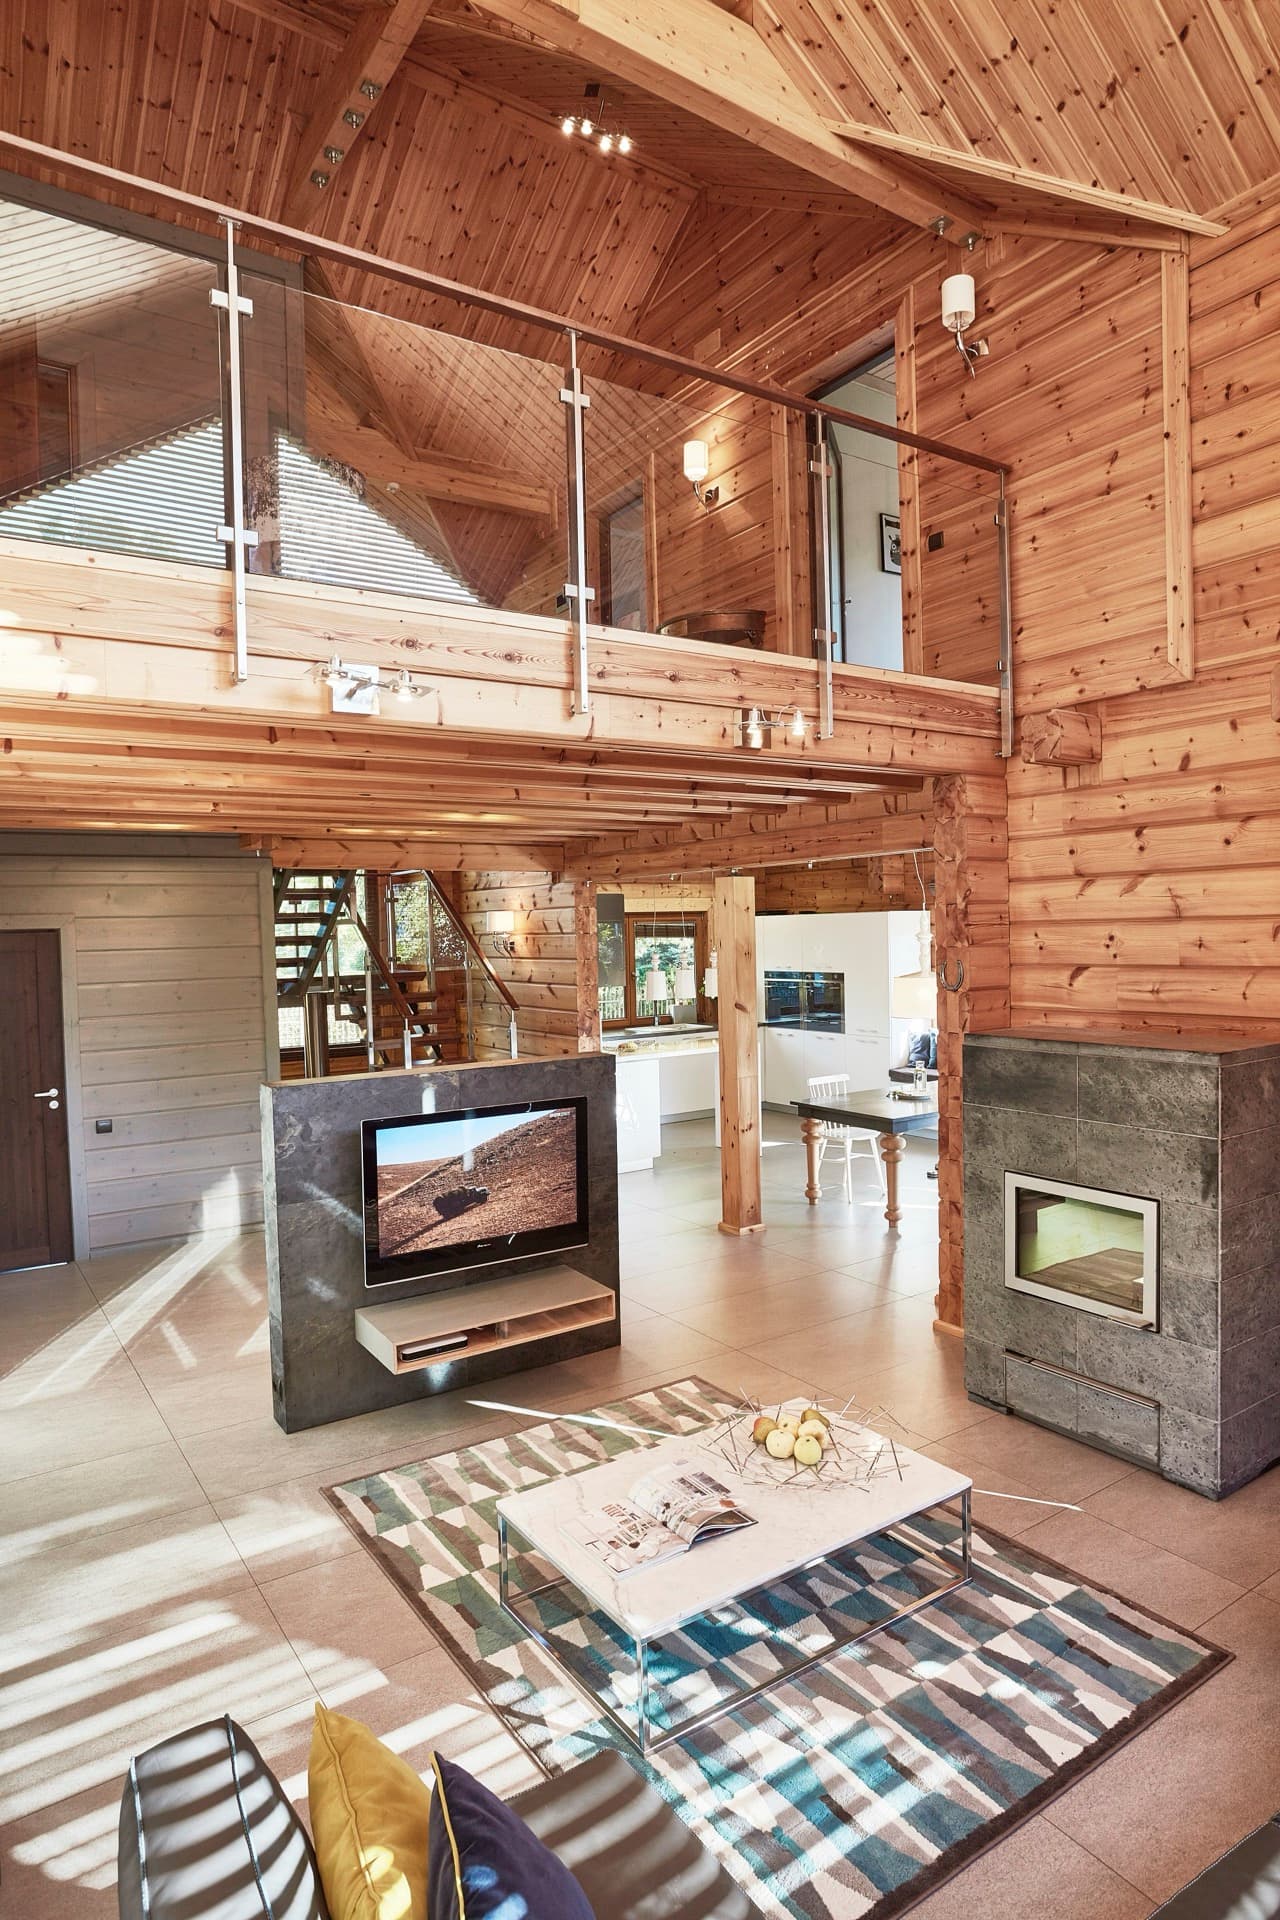
A typical Finnish log home offers very clean, straight lines. The living space is dominated by a large living room with big windows, and an open gallery upstairs that feels wonderfully airy. The aesthetic impression is reinforced by perfectly machined Nordic pine beams in their natural wood tone. Correctly matched in colour with the rest of the interior, they really do look luxurious! Naturally, no fireplace is missing to round off the atmosphere. The owners chose a Finnish Tulikivi wood-burning stove, a brand that gets very positive feedback from KONTIO customers.
The owners also appreciate the speed of building a log home, which they compare to a "clever kit". Once delivered from the factory to the site, the house is assembled in roughly 6–8 weeks. A structural system engineered down to the last detail ensures not just stability and protection of the wood from the elements, but also perfect harmony as the structure moves, something that happens naturally due to the properties of wood, or under the load of snow. The basic premise: a house that serves you, and future generations, for a long time without worry.
The fine-grained Nordic pine KONTIO uses to build its log homes gives residents an optimal indoor climate, excellent acoustics and thermal comfort. Wood's ability to regulate indoor temperature is one of the main benefits of living in a solid-timber home. In summer, a log home stays pleasantly cool; in winter, by contrast, it heats up quickly. Wood also has a very positive visual effect, which is wonderful for moments of relaxation after a demanding day.
The full gallery of this log home project.
Photo gallery
Want to talk through your log house?
Tell us about your plot and vision — we'll talk through the options and send a rough estimate.