A modern family timber home — KONTIO Oulunsalo
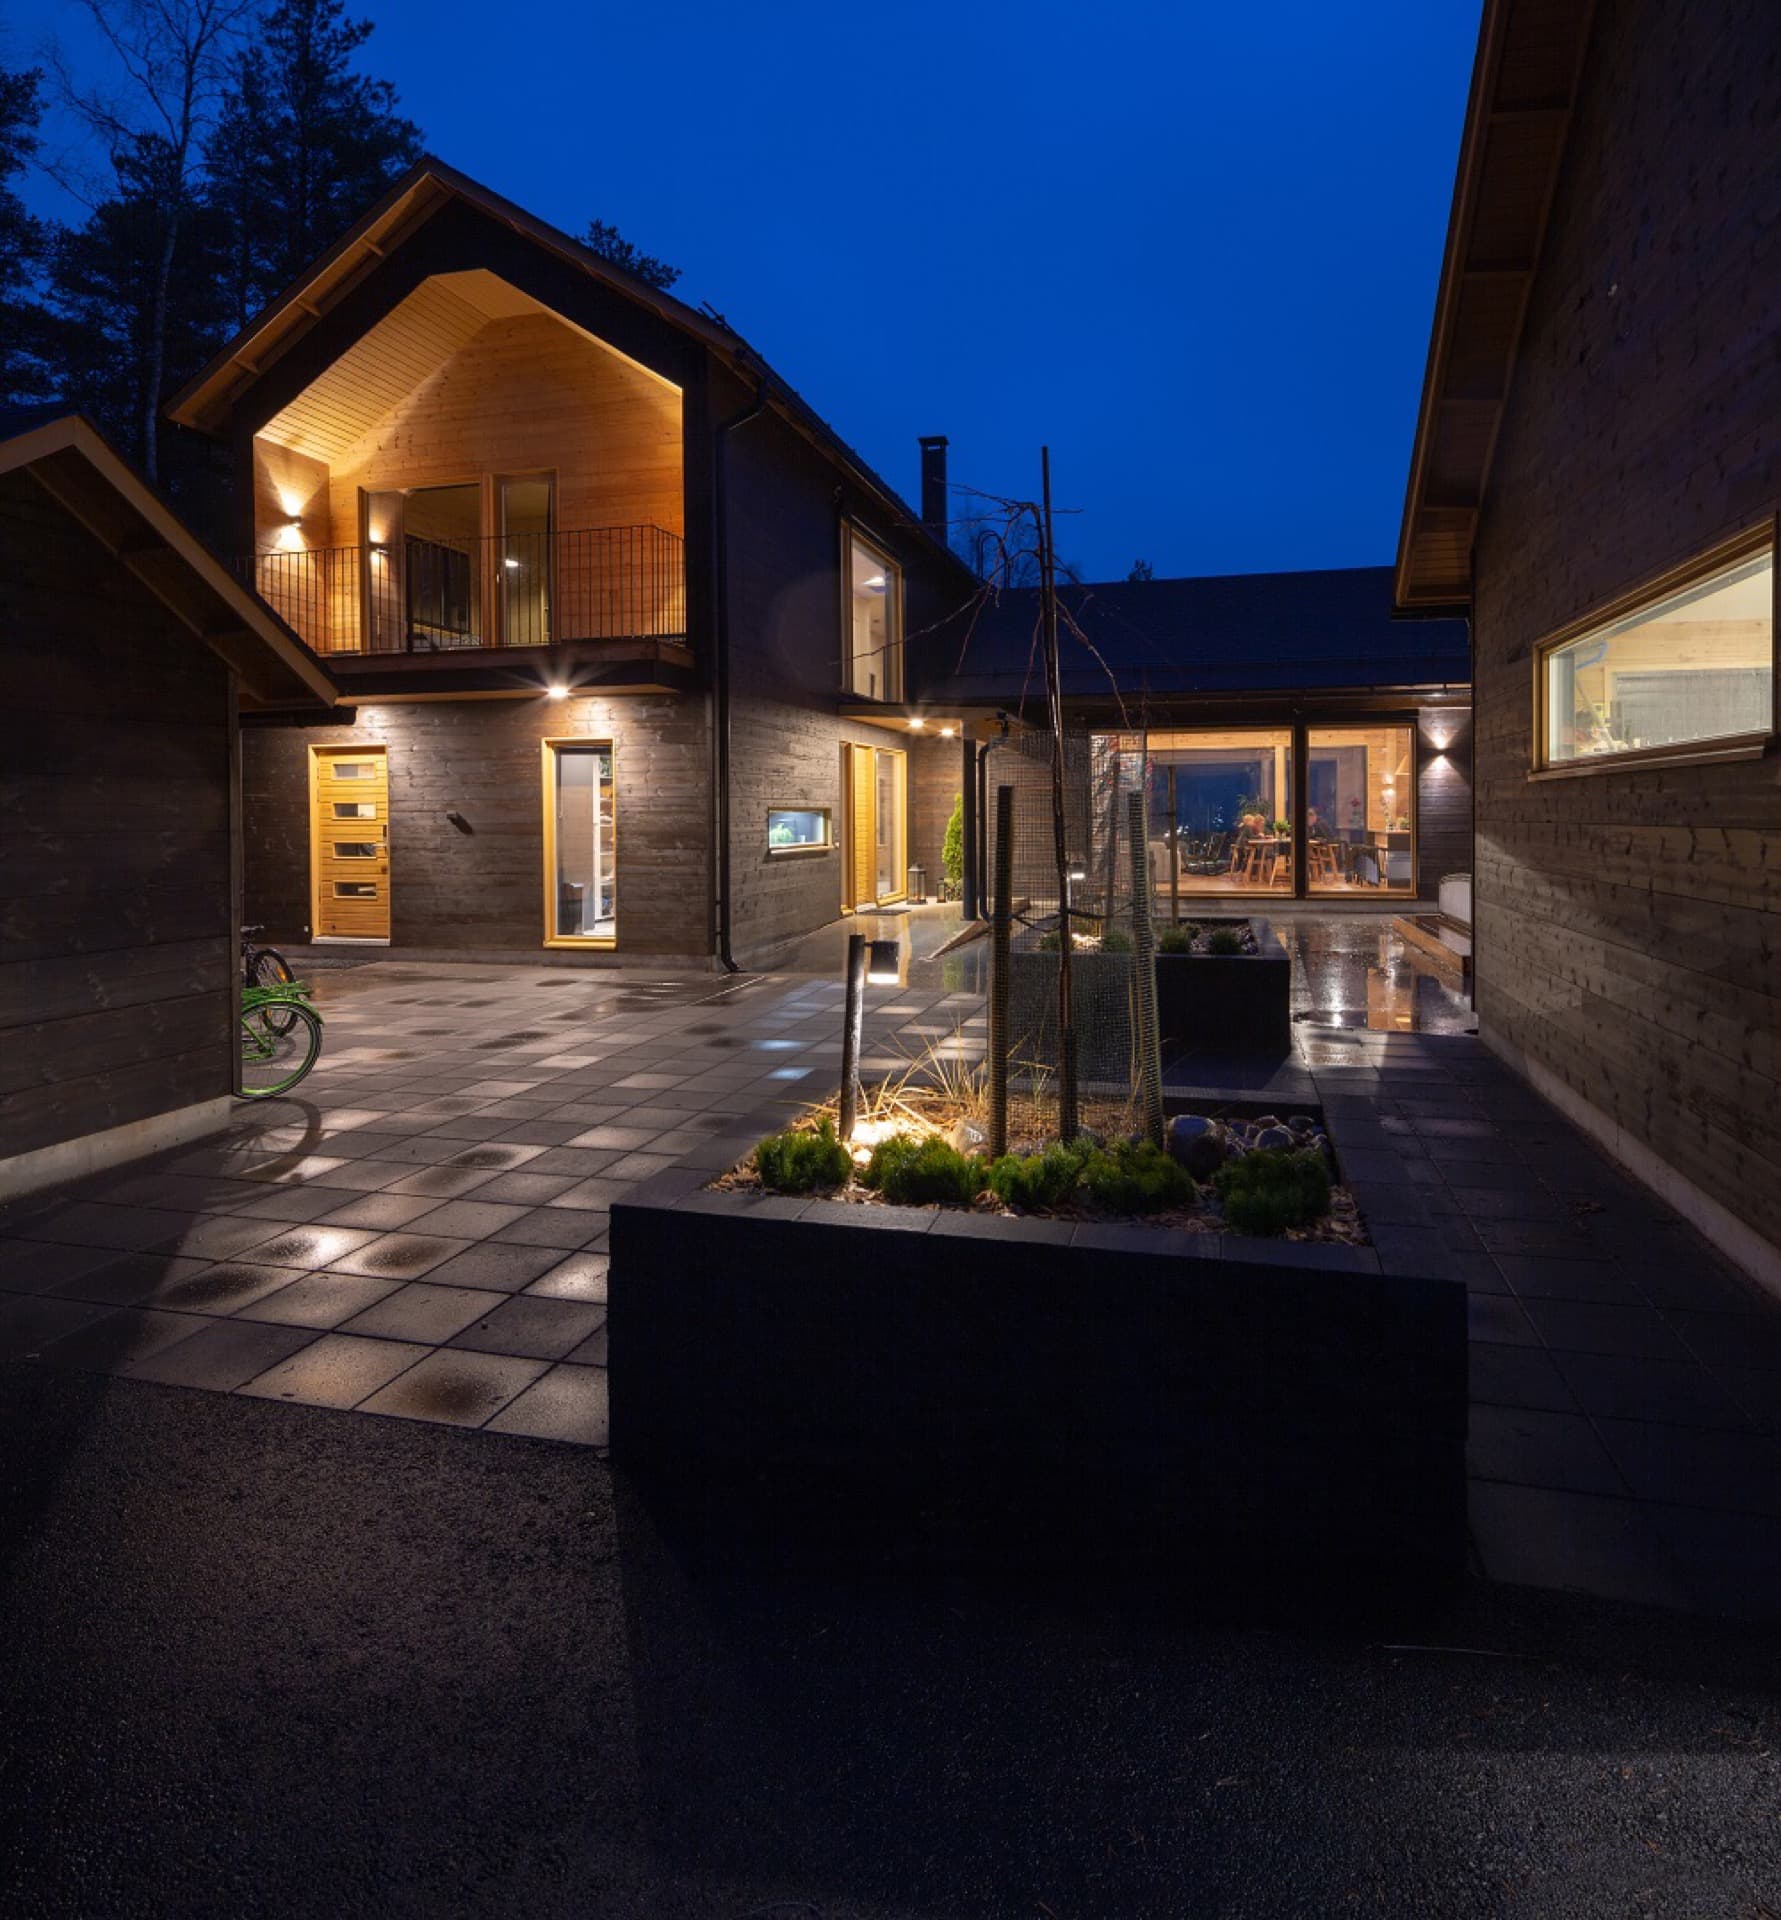
After years in England, the Markussen family returned to Oulu, Finland, and had an L-shaped modern home built from the non-settling SmartLog™ beam.
Kontio Oulunsalo
A spacious modern family home in the Finnish countryside is a lovely example of how modern architecture and a traditional material like wood can come together.
After years of studying and working in the UK, Olivia and Rasmus Markussen and their four children decided to return to their native Finland, to the town Olivia and Rasmus are both from. This town, Oulu, lies in northern Finland on the shore of the Gulf of Bothnia. In England, Olivia taught maths at secondary school, and back home in Finland she found a similar role at a local secondary school, teaching maths and English. Rasmus runs a business in IT. After many years spent in Manchester, the whole family was looking forward to their Nordic home, which they'd only visited during that time. After several years living in a damp, typically English Victorian house, Rasmus and Olivia wanted to live in a home built from natural materials that would give the whole family a healthy place to live. They especially wanted to give ten-year-old Joon, who suffers from allergies and asthma, a home that would ease his health troubles.
Wood is a traditional building material in Finland. Even in northern Finland, where winters are anything but mild, wood has traditionally been used to build homes. The couple agreed they wanted to live in a timber home. As admirers of modern, simple architecture, they had a fairly clear idea of what their timber home should look like. Olivia wanted a spacious, minimalist house with clean, simple shapes. "I didn't want excessive ornamentation — after several years in England, I longed for clean, modern lines without any flourishes," Olivia says, sharing her vision for the family home. The couple brought their vision to life working with a local architectural firm. Architect Antti Heikkilä designed the Markussens a spacious, airy, modern home, and recommended they work with KONTIO, a traditional timber-home manufacturer with many years of experience in the field.
Olivia and Rasmus visited KONTIO's headquarters in Pudasjärvi together and toured several homes KONTIO had helped build. Together with their architect and KONTIO's experts, the couple decided the non-settling SmartLog™ beam would be the best material for their house. "The SmartLog™ beam represents a new technology and innovation in the world of timber building, allowing a wonderful fusion of wood and modern architecture. This beam doesn't settle, so windows and doors don't need sliding fittings to account for the house settling. Trims can be completely minimalist," says architect Antti Heikkilä. "What's more, the SmartLog™ beam can be combined with any other modern building material, such as concrete or glass." The SmartLog™ beam is the highest-quality material available for building timber homes. Thanks to the material it's made from — Nordic pine — the indoor environment naturally maintains an optimal humidity level. Homes built from the SmartLog™ beam last for generations and keep their beauty and unique charm throughout.
After careful planning, a modern timber home the owners are proud of rose up on the outskirts of Oulu. The house is L-shaped, open to the south towards the sea, and fitted with plenty of windows whose glazed surfaces offer views of the surrounding nature while letting in plenty of natural light. Olivia adds: "The position of the windows and doors mattered a great deal to me as a mother. The windows in our house give me views in every direction, especially towards the pool and the beach, so I can step in whenever I need to."
The house's central living space is a large rectangular room, with the kitchen running along one of its shorter sides. An elegant timber counter, topped and faced with a thin layer of natural stone, separates the kitchen area from the dining space. The kitchen is finished in a combination of black and wood, as are the chairs at the dining table. The window and door trims are also black, and the overall aesthetic effect is wonderfully harmonious. The house is finished in natural, muted, calm colours that complement the natural tone of the wood. The ground floor also houses the equipment a large family needs, like a washing machine and dryer. All these appliances, along with the walk-in wardrobes and laundry storage spaces, are tucked away cleverly and elegantly behind sliding timber screens, so they don't disturb the overall aesthetic. The first floor is given over to bedrooms. The older children get their own wing of the house, with their own rooms and a small balcony. In the other wing are the bedrooms used by the parents and the younger children.
The owners and their architect designed this house, standing in the countryside close to nature, to please the eye of the modern person. It's simple, elegant, airy — and suits urban settings just as well as the countryside.
Photo gallery
Want to talk through your log house?
Tell us about your plot and vision — we'll talk through the options and send a rough estimate.