Monio — a secondary school and cultural centre in Tuusula, Finland
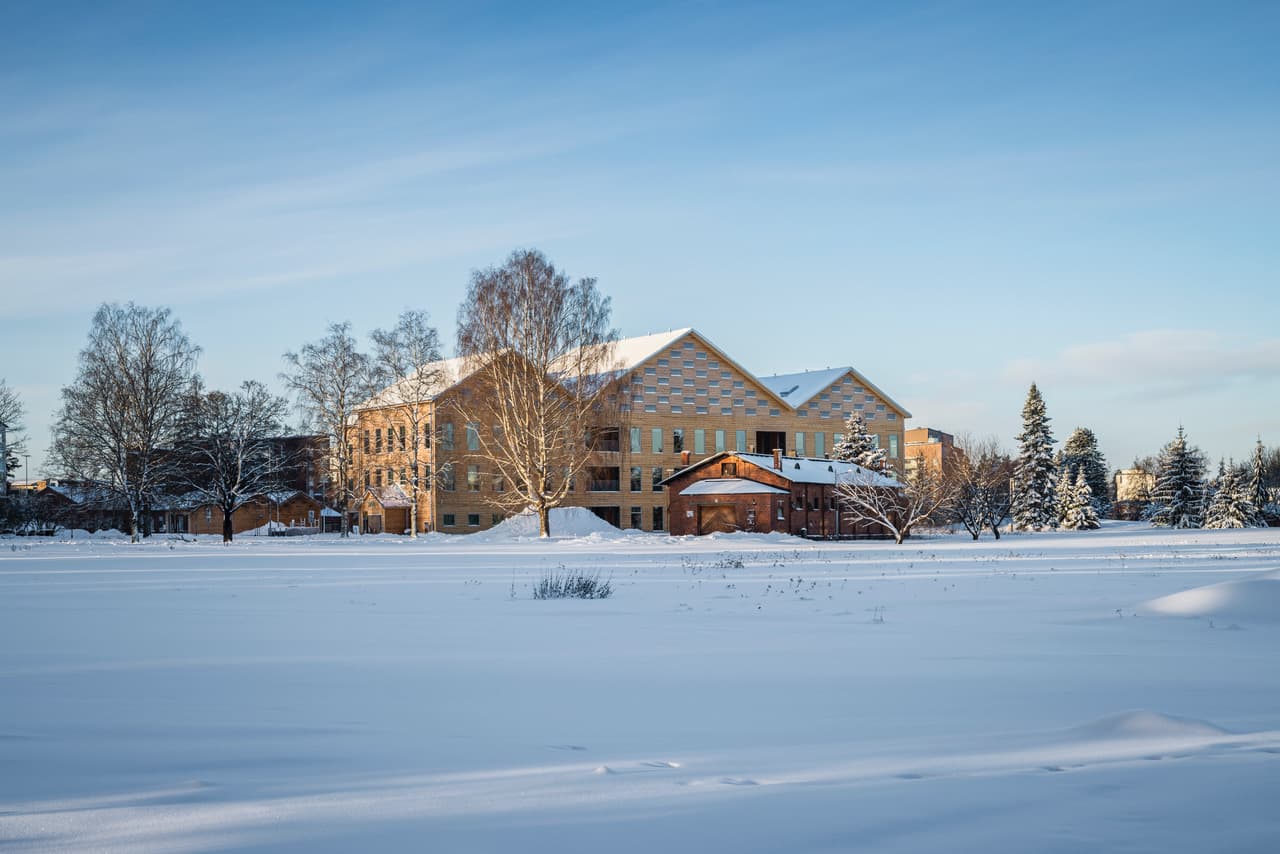
Monio in Tuusula is Finland's first three-storey public building built from cross-laminated CLT beams — serving as a secondary school, a music and arts school, and a community centre.
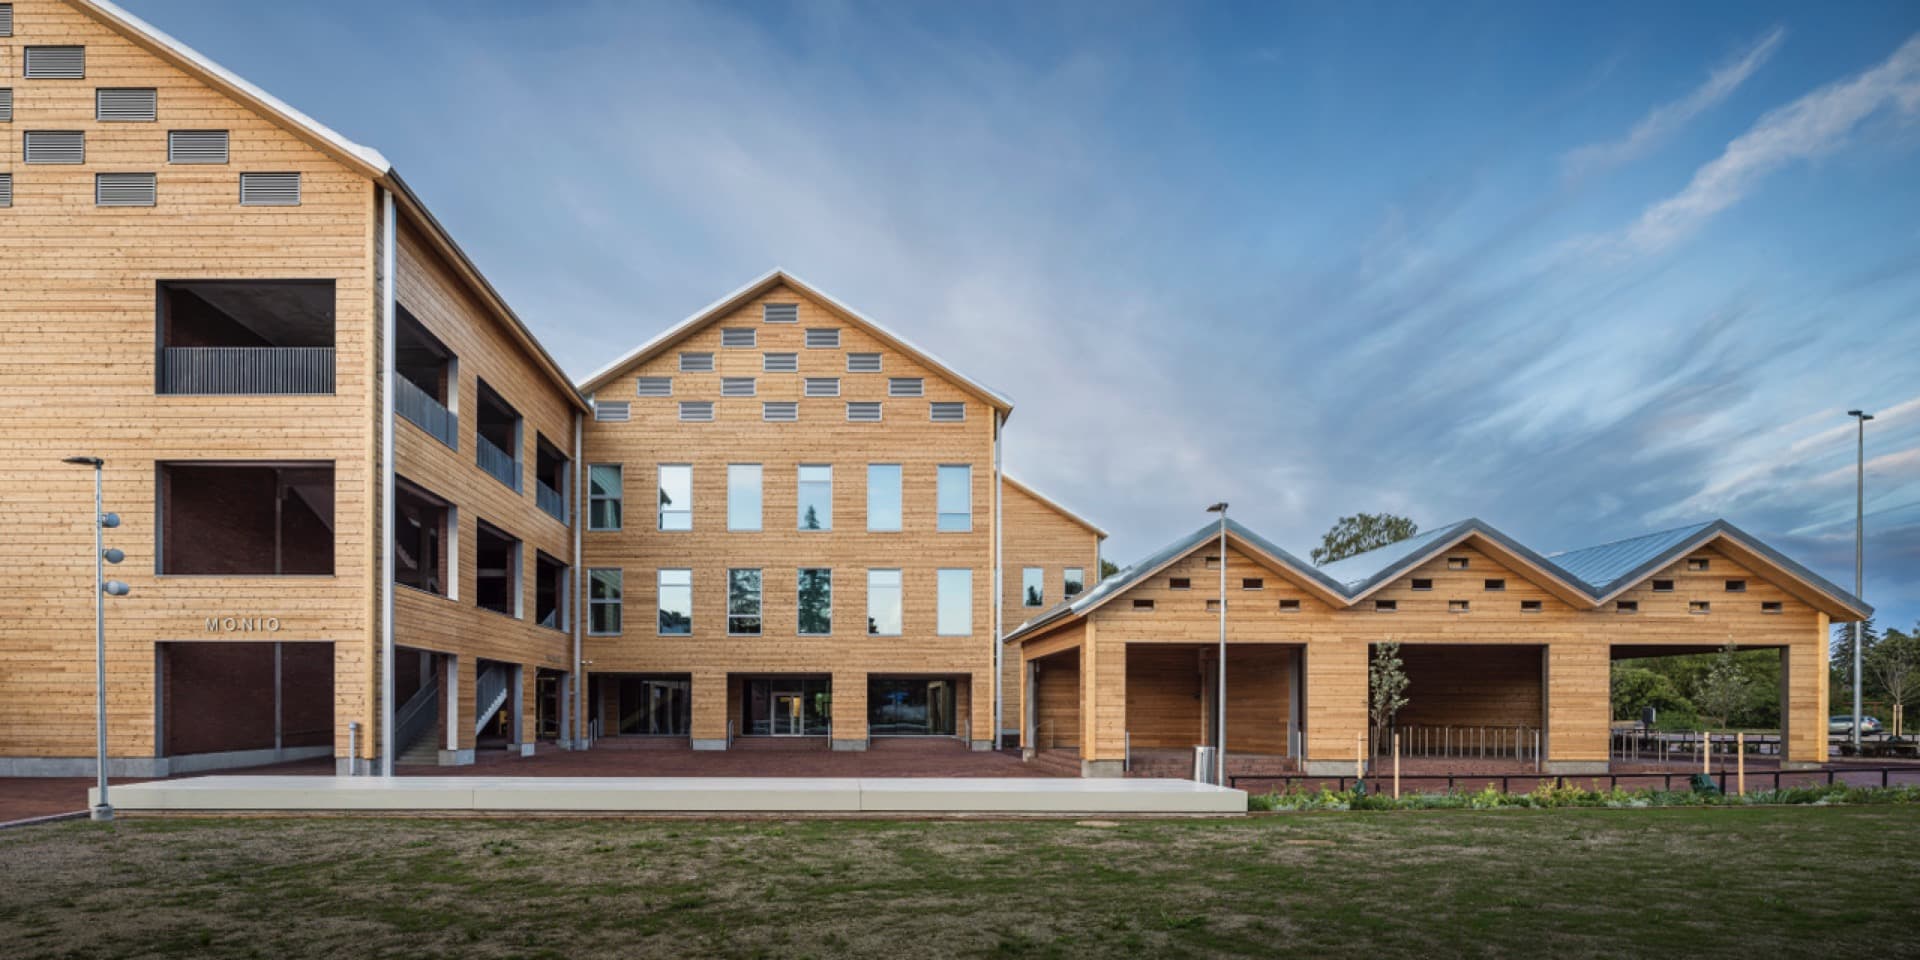
The new Monio secondary school and cultural centre stands on the site of a former military base near the centre of Hyrylä, which together with the towns of Jokela and Kellokoski makes up the municipality of Tuusula. Once soldiers, now secondary-school students.
Monio's architectural character thoughtfully interprets the historical identity of its surroundings while also forming a striking architectural landmark connecting a developing part of the municipality with the nearby town centre. Since its completion in 2023, Monio has become the most significant public building in Tuusula and the wider area.
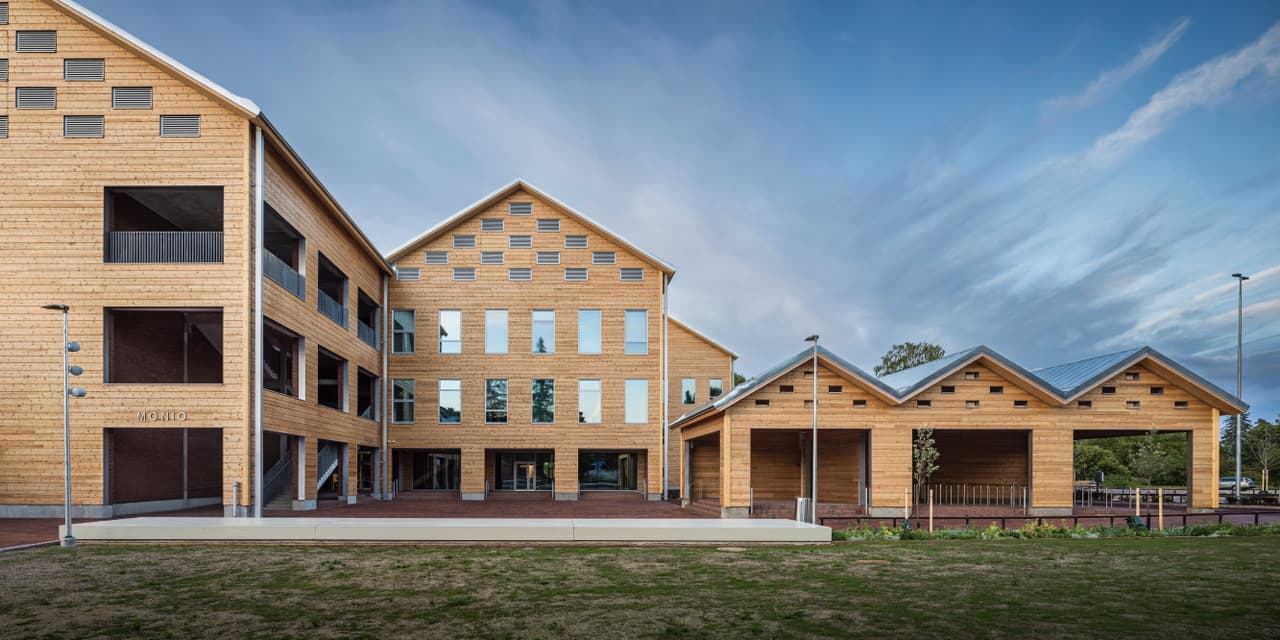
A school and a cultural centre
Monio is an innovative multi-functional space concept where people of many generations meet for many different purposes. During the day Monio serves mainly as a secondary school, but its spaces are also shared with the local music school and arts school, and it doubles as a community centre and hub for local cultural life. Bringing all these functions together under one roof gives visitors a higher-quality space than any of them would have on their own — more music for less money, for everyone. Sharing space also encourages people from different groups to meet and collaborate. In short, Monio is open to every citizen, who can also visit its café and gallery and take part in a range of public events here.
Wood has run through this landscape for centuries
Monio continues a long tradition of timber building around Lake Tuusulanjärvi. Among the most striking landmarks in this lakeside area is a cluster of timber villas, most of which once belonged to Scandinavian artists.
In the area around Tuusula, local tradition favours mainly log-beam homes, with a history that reaches deep into this beautiful place's past. As a traditional form of timber architecture, log homes are especially popular in Finland for their aesthetic and practical qualities.
Log architecture in Tuusula
A historical tradition: Tuusula, and especially the area around Lake Tuusulanjärvi, is renowned for architecture of real historical value, including a large number of architecturally and structurally significant log homes. Many were built around the turn of the 20th century and were once home to well-known artists and intellectuals. Most of these valuable timber buildings are now preserved as cultural monuments and museums.
Building today: Tuusula still builds in wood today, both for private homes and public buildings. Log or beam construction is valued for its sustainability, aesthetics and ability to create a pleasant, healthy indoor environment.
Modern projects: The Monio cultural centre is itself a prime example of a modern use of log construction — Finland's first three-storey public building built from cross-laminated beams. The project shows that traditional timber-building methods can be successfully integrated into modern architecture and urban planning.
A first for Finland
Monio is Finland's first three-storey public building made from CLT beams, representing an entirely new type of timber structure that combines traditional log construction with modern timber-building methods. This experimental project marks a breakthrough moment for the use of industrially processed CLT timber beams in public building.
A unique feature of this ambitious, state-of-the-art architectural project is its hybrid structural system. The building's load-bearing structure is made up of concrete elements, steel beams and timber CLT panels. The walls built around this hybrid frame are made from KONTIO's CLT beam.
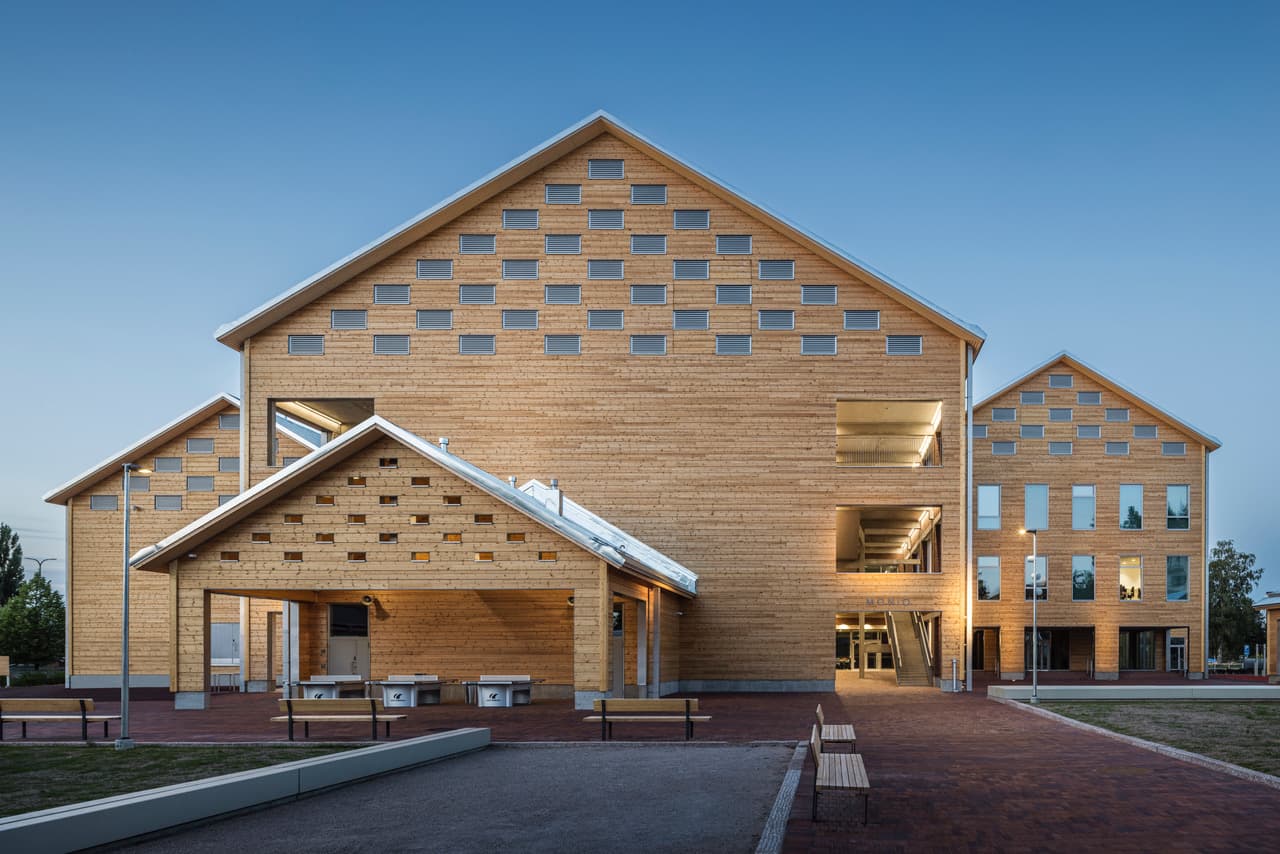
The building's architecture is unmistakably rooted in its material — in this case, the use of timber beams. The building's main volume emerges from six interconnected timber domes, surrounding a network of tall interior corridors that together form the main lobby. These timber volumes have exterior walls and partitions made from 275 mm thick CLT beams, which form not just the load-bearing structure and insulation, but also the final, exposed surface of the walls, both outside and in.
CLT beams — cross-laminated timber
These represent the future of timber construction, both abroad and in the Czech Republic. This building system increasingly looks like the ideal choice, above all from a sustainability standpoint, thanks to its low carbon footprint and also its unmatched speed of construction. Another major benefit for occupants is a healthy indoor environment. It's already clear that all of these aspects will only matter more and more going forward.
Cross-laminated beams make use of all of wood's positive mechanical properties while eliminating the negative ones. A major advantage is their dimensional stability in every direction, the preserved vapour-openness of the structure, and a higher perceived temperature — according to research, up to two degrees higher than in masonry buildings.
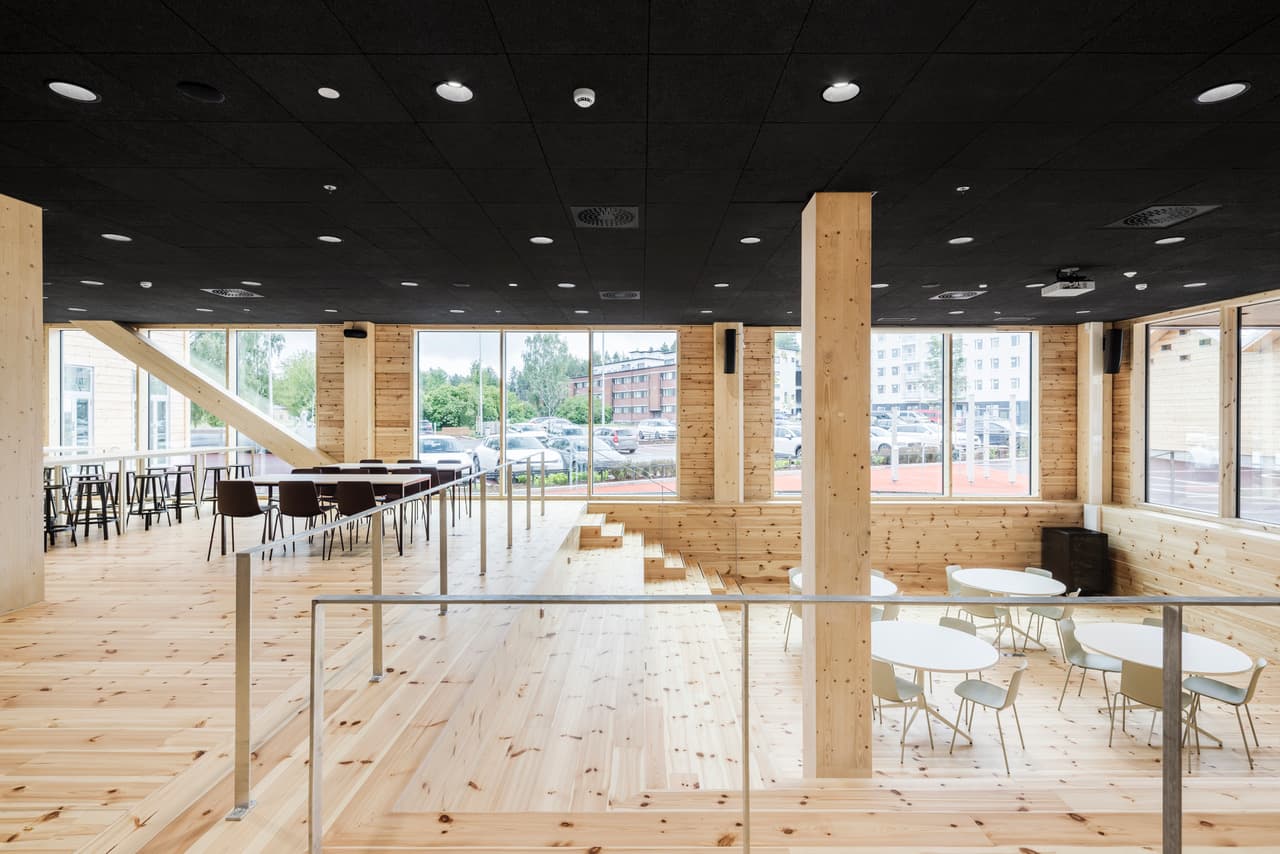
Although we're talking about log construction, a building made from CLT beams can still be minimalist and modern, avoiding any unwanted rustic look without a single compromise. The wood can be left exposed, inside and out — you just need to choose an experienced manufacturer.
Building of the year
The Monio project won the Building of the Year 2022 award and the Finnish Wood Award 2023, for Finnish Timber Building of the Year 2023.
In Finland, it works even without extra insulation
The question remains why, for legislative reasons, a similar project can't happen here in the Czech Republic. Czech lawmakers require a log structure like this to be additionally insulated, even though it makes no real difference to its thermal performance, while significantly raising the cost. It's almost unbelievable that in Finland, where the climate is considerably harsher, no additional insulation is needed at all. Here, for now, it's a different story…
The facts, to finish
Architectural design: AOR Architects
Year built: 2018–2023
Floor area: 8,773 m²
Total investment: €27.2M
Client: Municipality of Tuusula
Structural engineer: A-Insinöörit Suunnittelu Oy
Electrical engineer: Ramboll Finland Oy
Building services design: Sitowise Oy
Fire consultant: KK-Palokonsultti Oy
Interior design: Haptik Oy
General contractor: Lujatalo Oy
Log structure supplier: KONTIO Finland
Photography: Anders Portman / Kuvatoimisto Kuvio Oy
Photo gallery
Want to talk through your log house?
Tell us about your plot and vision — we'll talk through the options and send a rough estimate.