A modern KONTIO Iso-Kajastus timber home
A young couple, Agnes and Mikael, had a spacious KONTIO Iso-Kajastus log home built in the spa town of Lillafüred, with five bedrooms and over 180 m² of floor space.
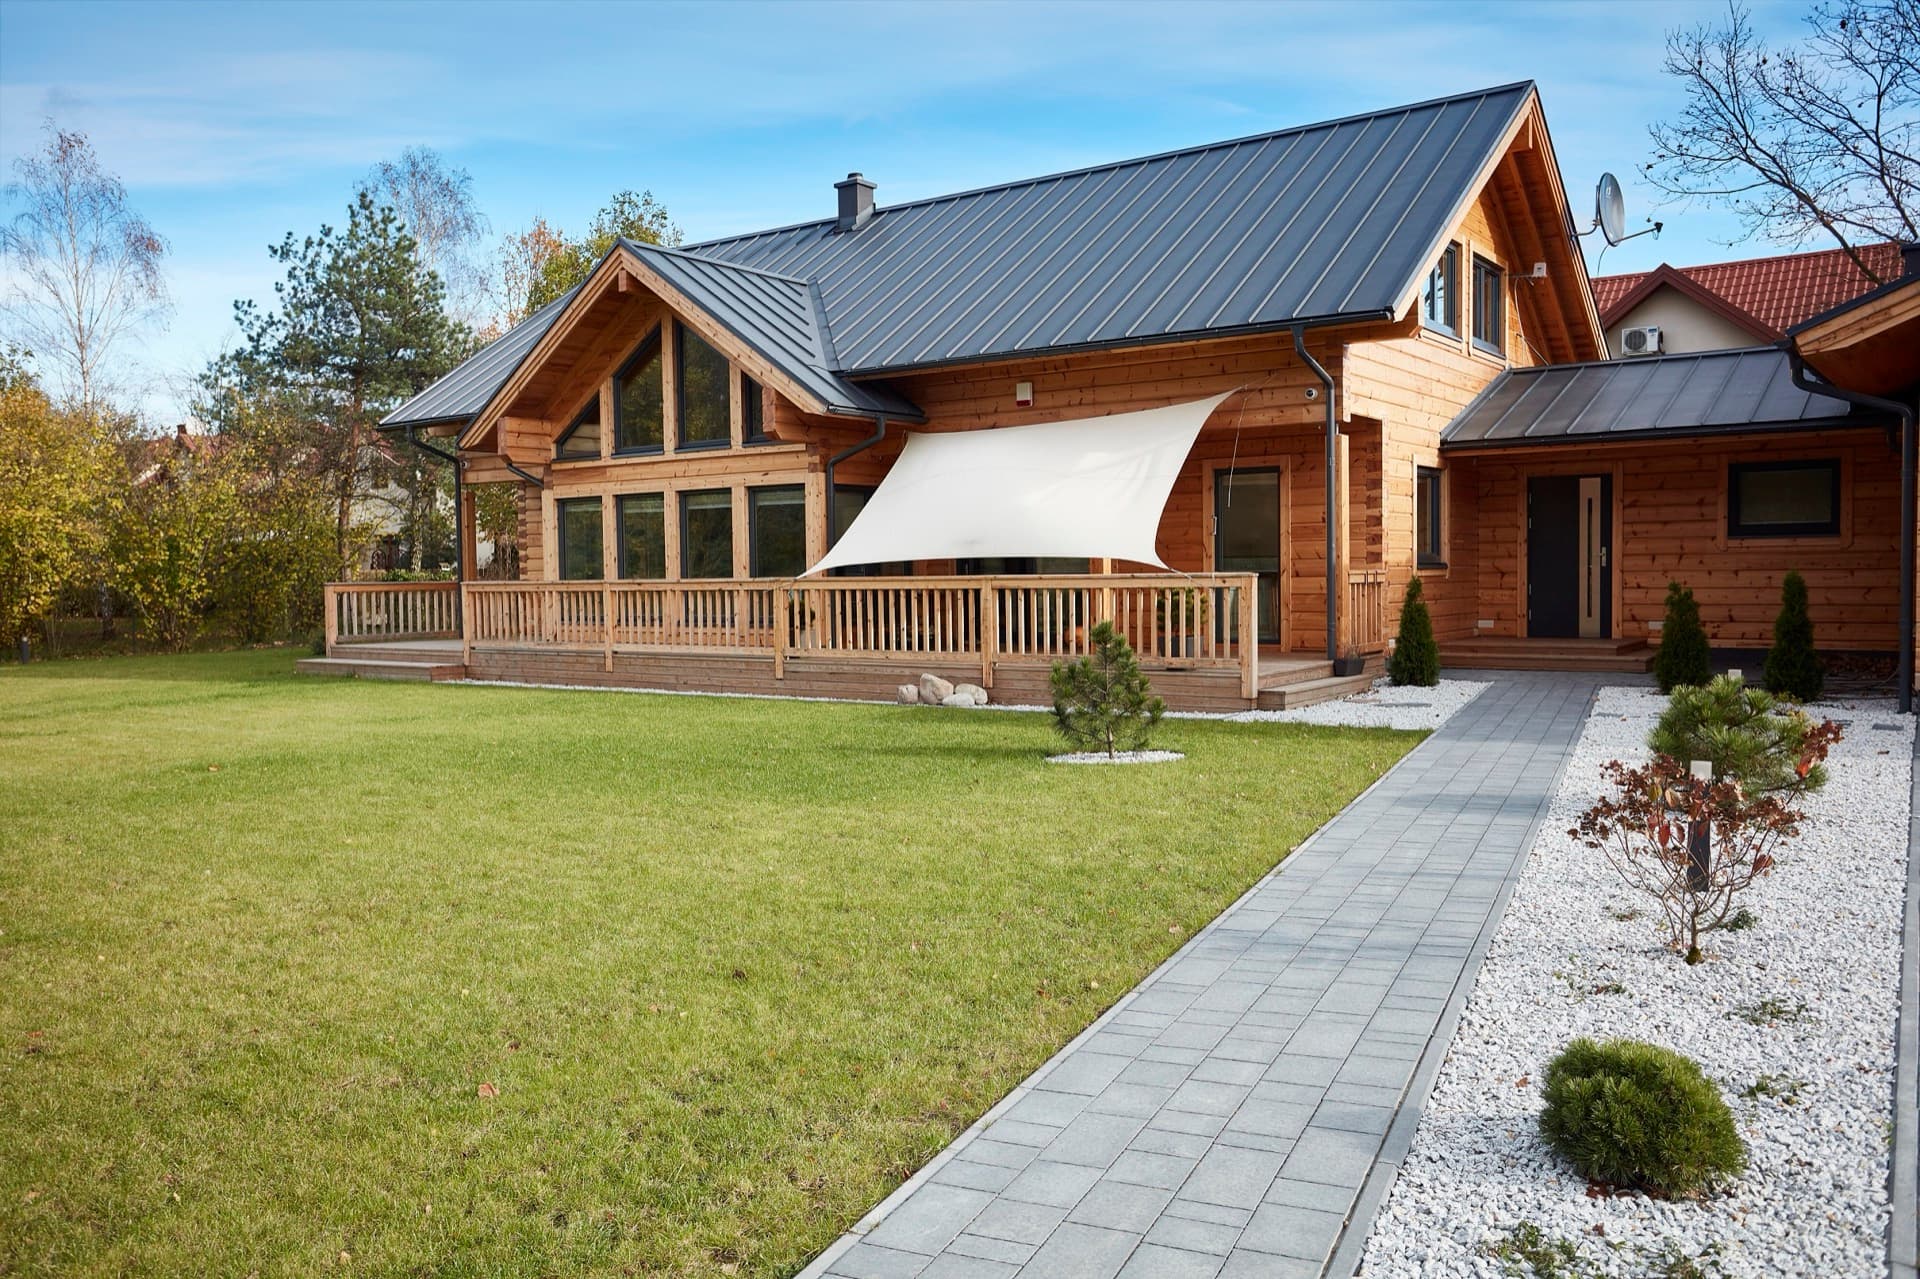
A young couple has got themselves a home that commands admiration.
Agnes and Mikael met while working on a research project studying the flora and fauna of Bükk National Park, 200 km northeast of Budapest. The Bükk mountains hold Hungary's largest continuous forest. The park has a 200-year-old beech primeval forest and is home to a huge variety of plant species. It's a refuge for bats and a true paradise for birds of prey. Its beautiful nature draws visitors and researchers from across Hungary and abroad.
Agnes is a biologist from Budapest, and Mikael is an ornithologist from a small town in Finland. Both love the nature of the national park, so they decided to settle right on its edge, in the small spa town of Lillafüred.
Mikael knew from the start that he wanted to live in a traditional Finnish timber home, and Agnes shared his longing for a bright, spacious house that smelled of wood — not least because she grew up in a prefab-panel housing estate on the outskirts of Budapest. Agnes and Mikael were soon expecting a new addition to the family and planned to have more children, so it was clear a small house wouldn't do — quite the opposite, they'd be looking for a home with more than 150 m² of floor space. It was also clear the young couple would be hosting plenty of visitors, especially from Mikael's Finnish side of the family and their many friends.
The young couple dreamed of spacious living with several bedrooms, a tall cathedral ceiling, a bright living room — and a simple, bright kitchen was a big wish of Agnes's too. In Finland, Mikael had had the chance to visit KONTIO log homes several times, so he wanted a log home for his family too.
Mikael and Agnes first considered hiring an architect to design the house for them, but once they got to know the Kontio Iso-Kajastus model, they knew they'd found a home for life. Iso-Kajastus — a generously laid-out home with five bedrooms and more than 180 m² of floor space — more than met everything Agnes and Mikael had dreamed of. The only remaining debate was whether to give their house a more modern or more traditional look.
The variety on offer from Kontio homes is huge, and it was entirely up to Mikael and Agnes how they wanted their house to look. Of course they also had to take local building regulations into account, but as far as Kontio, the log-home manufacturer, is concerned, the architectural look of the house is entirely up to the investor. In the end, Agnes and Mikael leaned towards a more traditional look, which meant the house fits perfectly into its surroundings.
Three months after placing the order, lorries loaded with building material arrived at the plot in Lillafüred. By then the foundations were already in place, and work could begin assembling what Agnes calls "the Finnish champion among houses". The neighbours watched the progress with interest. After six weeks the closed shell was finished, and skilled tradespeople were then brought in to complete the finishing work — plumbing, heating, drainage, laying tiles and fitting sanitary ware. Six months after deciding to get a Finnish log home, Mikael and Agnes were living in it. As Agnes puts it: "The longest part was deciding where each socket, switch and light fitting would go. Everything else moved quickly." This is genuinely something you need to know in advance, since the holes for electrical wiring already have to be drilled at the factory.
"Agnes and Iso-Kajastus — that's love for life," Mikael remarked as he moved into his new home together with Agnes. The house fits wonderfully into this small spa town on the edge of a national park. The neighbours haven't held back with their compliments, and this one-of-a-kind house has become a starting point for forming good relationships.
The house has pleasant, newly planted greenery around it, plus a spacious garage — a necessity for two people whose work regularly takes them out into the field to study nature. Agnes is thrilled with the spacious, bright living area with its fireplace, and with the kitchen, which is exactly as she pictured it: bright and simple.
The floor in the living area and kitchen, in large, light-grey tiles, has underfloor heating and gives the house a modern feel. The bedroom floors are covered in a soft, silver-grey carpet. The bathroom tiles and floor tiles are both in a matte beige. A wonderful structural feature, so typical of Finnish homes, is the gallery above the living area, from which you can look down over everything happening in the living room below.
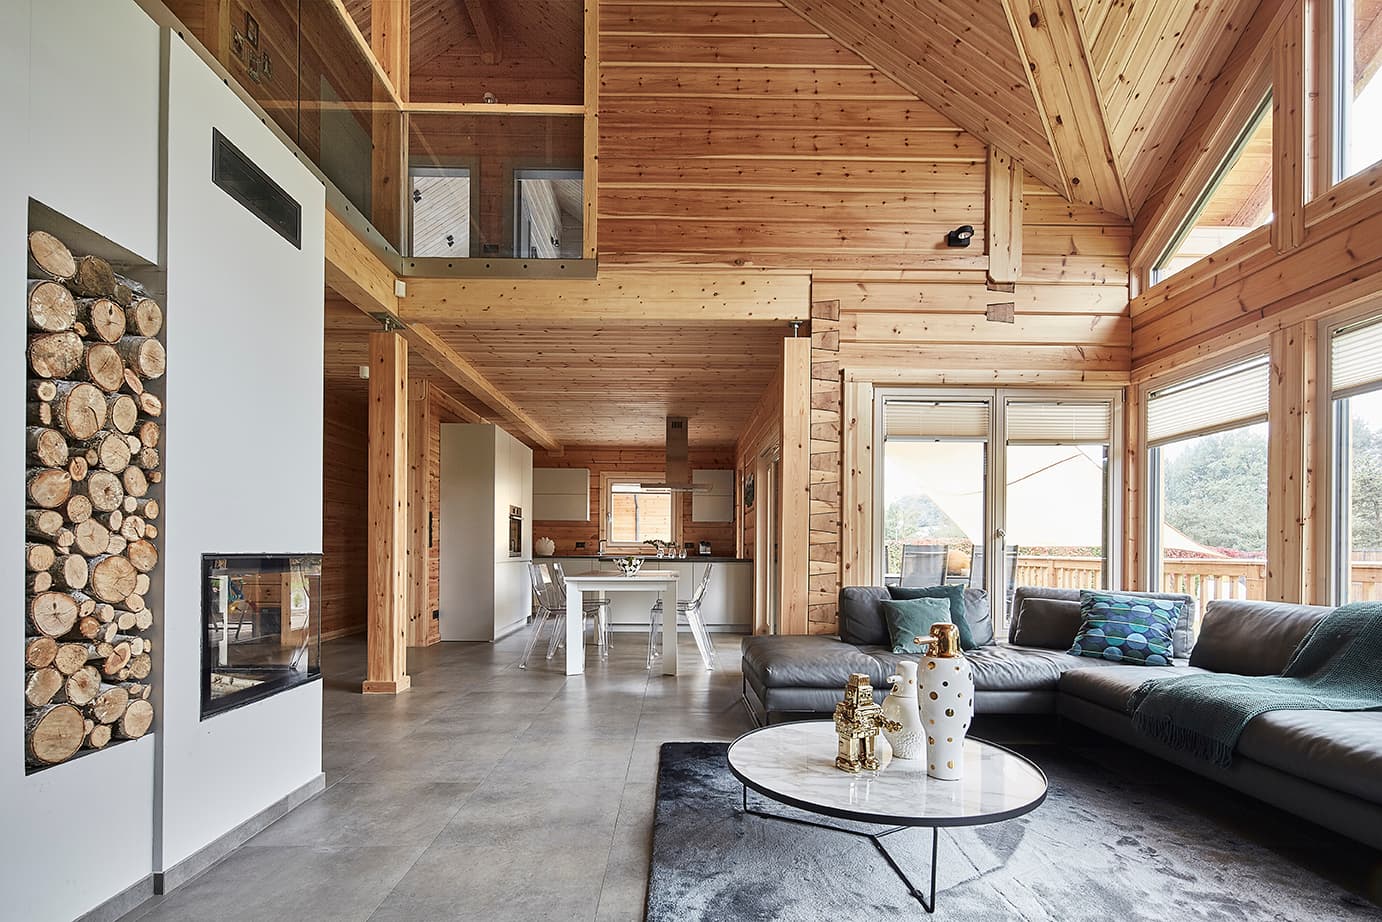
Iso-Kajastus turned out even more beautiful than the young couple had imagined. This Finnish log home is genuinely striking — not just functional and practical, but beautiful too.
Browse our gallery below for photos of this beautiful Finnish log home.
Technical parameters
Architectural design: KONTIO LOGHOUSES Iso-Kajastus catalogue model, with individual modifications
Floor area: 183 m²
Structure: concrete foundation slab; exterior and interior walls in log construction using glue-laminated beams, 205 × 220 mm; ground-floor partitions in log beams, first-floor partitions in lightweight timber frame with timber cladding; roof build-up: three-layer roof with 300 mm insulation
Openings: Finnish euro windows in KONTIO Nordic pine, with insulated triple glazing; interior timber doors
Heating: underfloor heating, wood-burning stove
Log home supplier: KONTIO LOGHOUSES
Photo gallery
Want to talk through your log house?
Tell us about your plot and vision — we'll talk through the options and send a rough estimate.