Iso-Kajastus on the edge of Prague — a home that smells of wood
A Canadian-Czech couple with three children had a half-log Iso-Kajastus model home built in Jesenice near Prague, with the floor area extended to 210 m² — with a cathedral ceiling, a barista corner in the kitchen, and a separate suite for grandma.
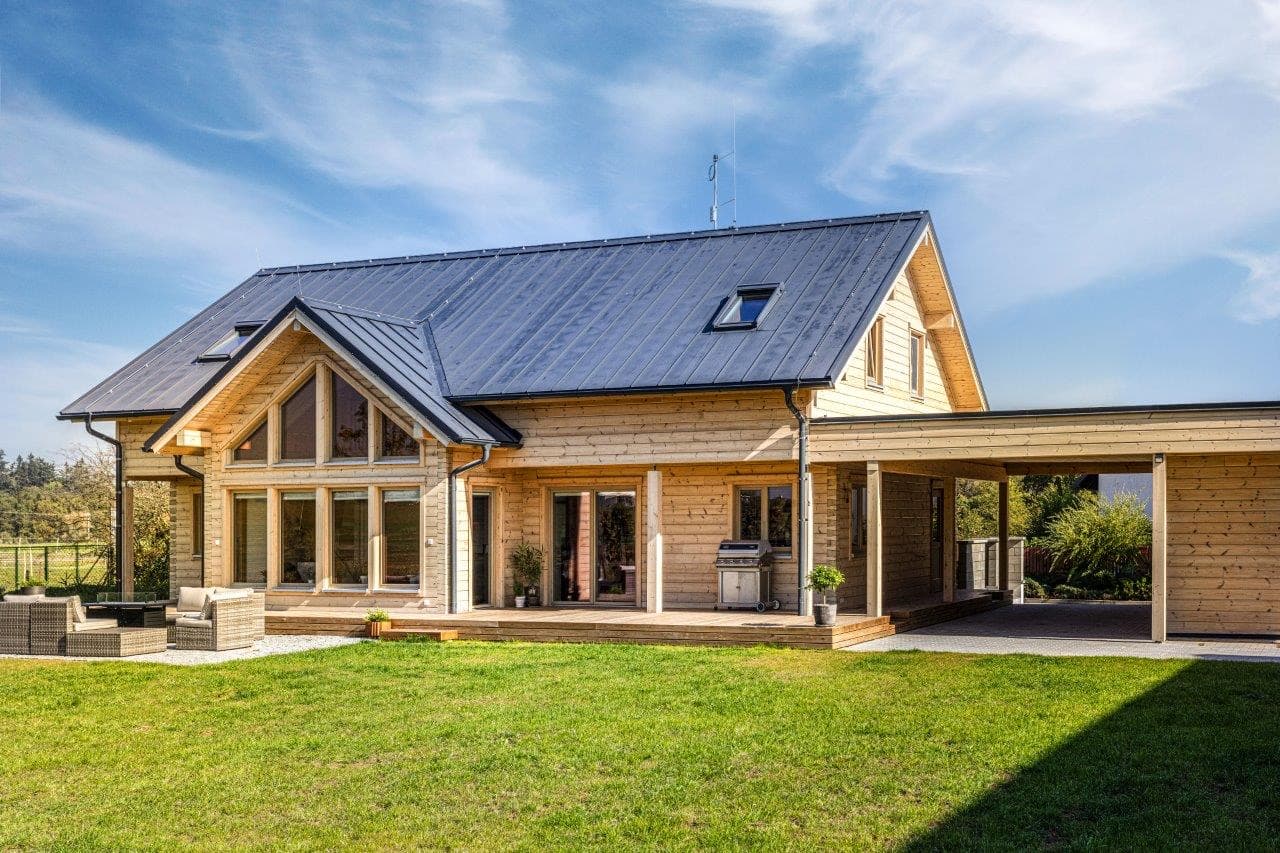
The wooden harmony of a Canadian-Czech couple and their three children has a name: Iso-Kajastus.
It's a generously laid-out, half-log model home, and it was close to the young family's heart from the very moment they decided on a timber home and, on friends' recommendation, on their supplier — Kontio, the Finnish leader in timber-home building. Kontio's Czech office picked up the project without delay, helped along by the fact that the plot near Prague already had its building permit secured.
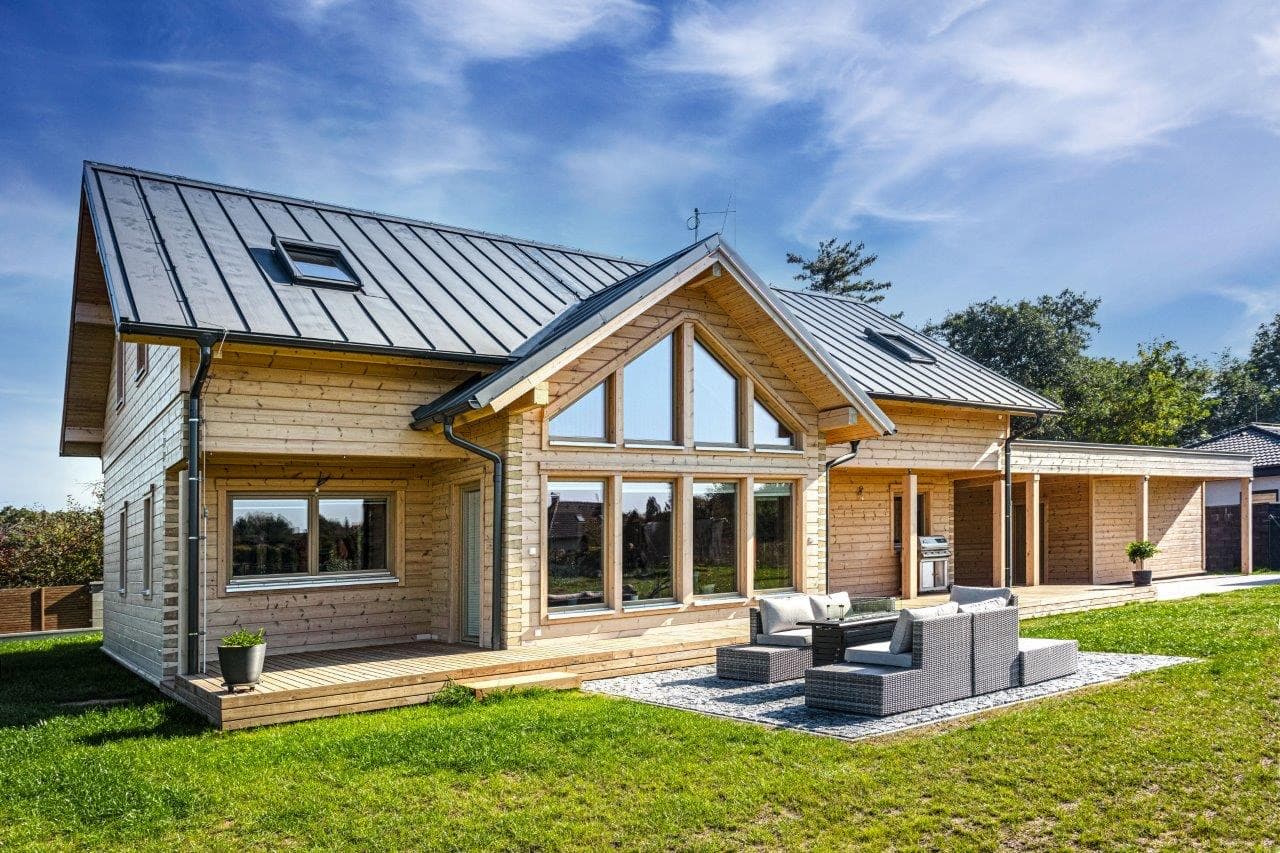
The investor fell for the structural solution in Arctic pine practically at first sight. Harsh climatic conditions shape the slow-growing wood of Nordic pine, giving it noticeably stronger, denser wood with better thermal-insulation properties — making it the toughest, most durable building material for log homes. At the same time, the wood can keep indoor humidity at an ideal level, between 30 and 55%. That means much less dust, bacteria and viruses inside the home.
What's more, Kontio builds its homes exclusively from wood sourced from sustainably managed forests, and interestingly, Finland's annual forest growth significantly exceeds the amount of timber harvested. This family doesn't hide their fondness for wood as a material, and from their travels and their previous home in Dubai, they brought plenty of wooden treasures along to furnish their new house.
A timber kit for grown-ups
The closed shell was completed in just four weeks. Kontio timber homes require precise structural plans, which are essential for preparing each beam, cut to the millimetre and marked with a barcode, so the certified building crew, led by the site manager, can assemble them into their final form. Thanks to this precise planning, the client receives a kit that our team of experts can assemble with ease. Putting the house together is like building with Lego. Thanks to prefabricated beams with precise profiles and an intelligent joint system, the new house grows almost visibly before your eyes. Electrical wiring needs careful planning too, since the openings for it are already prepared at the factory. That means builders don't need to adjust, drill or cut anything on site. Water and waste pipes run through so-called installation walls.
Although Kontio offers many standard home designs, up to 95% of production is individually designed homes. Every future owner can adapt their build to their own vision, or even have a completely bespoke house designed. In the case of this Iso-Kajastus build in Jesenice, the floor area was increased from the standard 180 m² to 210 m², so each child could have their own room and grandma, who lives nearby, could have her own private space in the house too. The whole build was then completed very quickly.
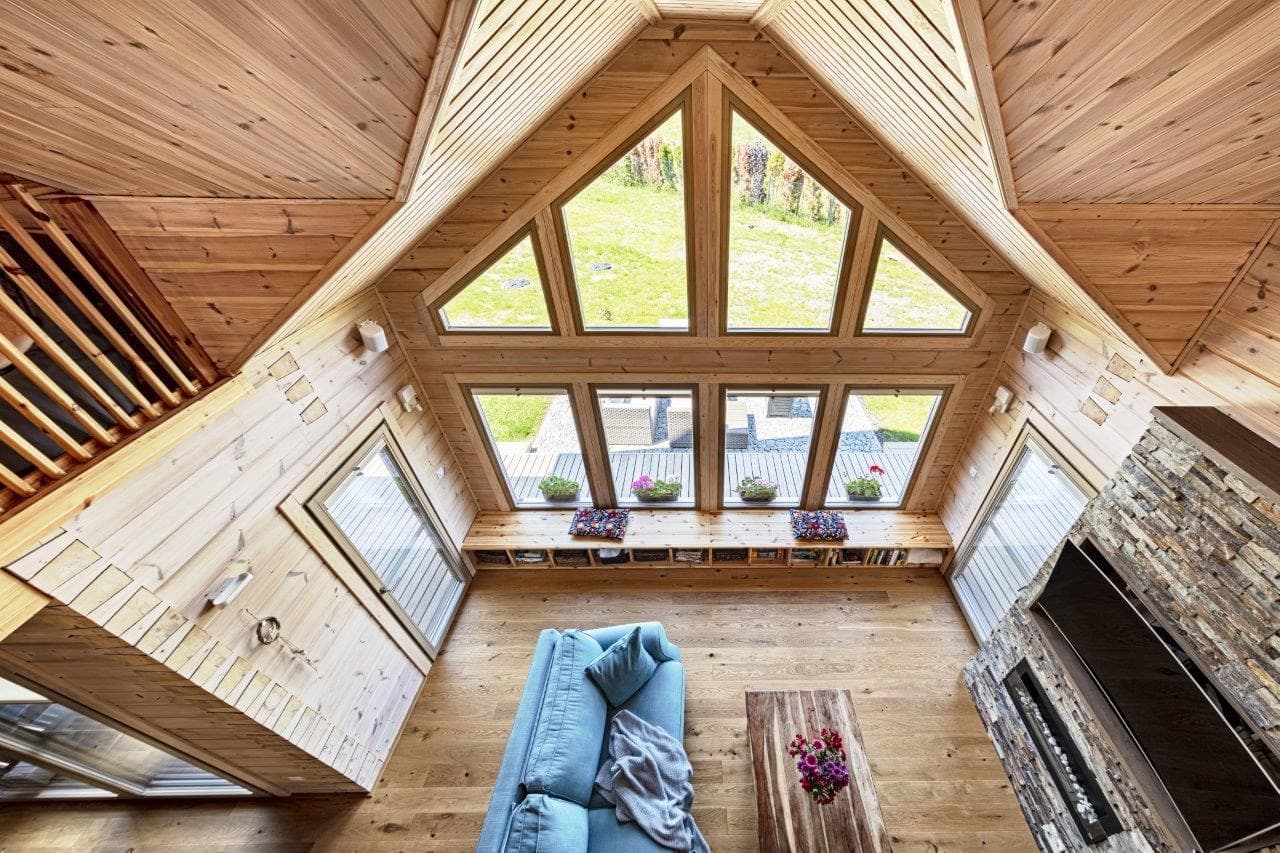
The ground-floor exterior log structure is made of glue-laminated beams, while the interior partitions are stud-framed, clad with log panels in the same pattern as the beam wall, so they look like log walls too. The first floor also uses a stud-frame structure with identical cladding. The house has underfloor heating, and a slate-clad gas fireplace was chosen as a secondary heat source. The roof is finished with Lindab sheet-metal roofing. Wood is of course the dominant building material in the house, but it combines seamlessly with masonry structures, concrete or plasterboard.
The house's layout
The house's main facade faces a quiet garden. The building has a cathedral ceiling, open up to the gable. The spacious living room, connected to the kitchen and dining area, opens onto the garden through two sliding glazed doors. The main entrance to the house is from the street, through a grassed front garden. The ground floor also holds a guest room with a bathroom, used mainly by the children's grandmother on her visits. A bright gallery upstairs gently connects both floors, making the house feel more compact and open to family interaction.
But back to the ground floor! A gourmet highlight of the kitchen is the increasingly popular barista corner, or "coffee corner", where the man of the house indulges his passion, preparing delicious coffee for himself and for guests. All the professional equipment, including filtered water supply and drainage, is hidden behind an unassuming roller blind. Upstairs, reached via a cantilevered staircase, is where the children most often head, since that's where their three bedrooms are. The first floor also has a children's bathroom with a bathtub, and the parents' bedroom, which has its own bathroom too.
A new beginning, scented with wood
Thanks to Arctic pine's natural ability to optimise air humidity, the indoor climate of a log home is clean, fresh, and thanks to the resin content, keeps a wonderful scent too. It's been shown that wood also has a calming effect on the human psyche and is an acoustically very pleasant material. The beautiful visual texture of pine creates a unique atmosphere and an inspiring environment for living, working and relaxing. Although wood has a lower thermal-mass capacity, it has other things in its favour — how quickly a space heats up, and the fact that it feels up to two degrees warmer than brick or stone. Among the undeniable advantages of this half-log home near Prague are also its beautiful views of the countryside and the quiet of the surrounding roads.
The fragrant family idyll can begin…
Photo gallery
Want to talk through your log house?
Tell us about your plot and vision — we'll talk through the options and send a rough estimate.