Modern KONTIO timber homes — the Hill House family home
A showcase of the KONTIO Hill House from a Finnish housing fair in Tuusula — a compact urban timber home with SmartLog construction, generous storage, and a dark, coffee-toned kitchen.
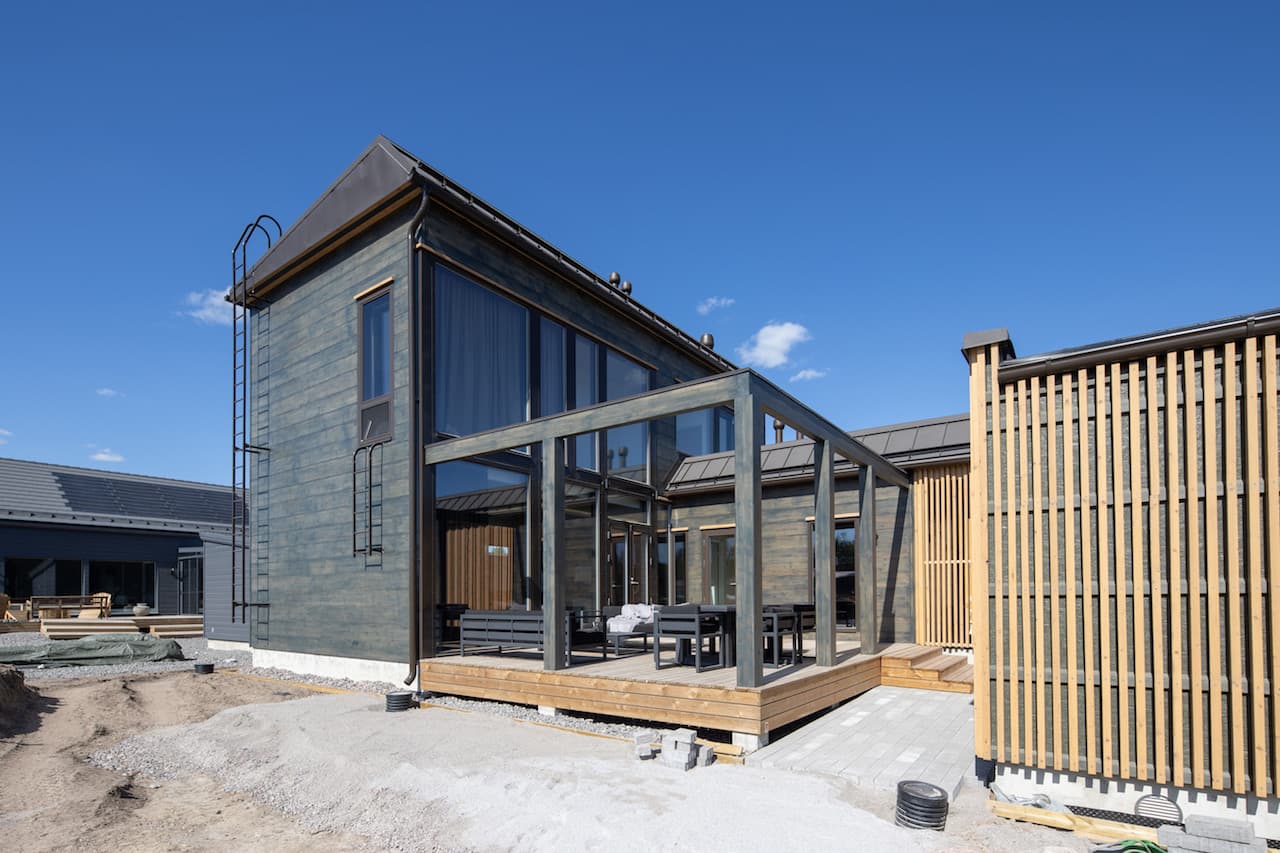
Luxury family living with cleverly solved spaces
At a housing fair in Tuusula, Finland, we had the chance to see a new family home built exclusively using modern timber construction technology. It's a cleverly laid-out, modern urban home: the KONTIO Hill House.
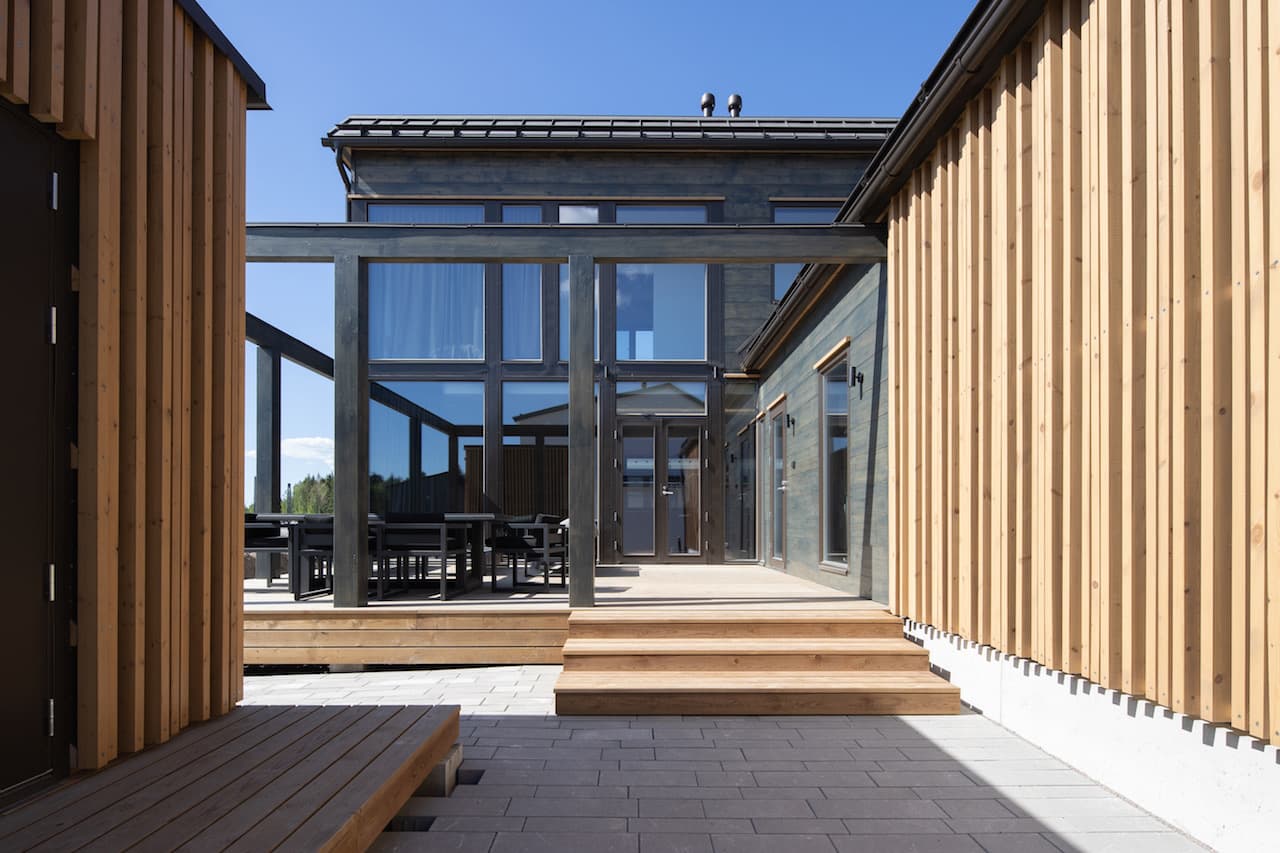
Demand for modern family homes that combine design and function keeps growing across European society. KONTIO fully meets this demand with the simple, elegant Hill House family home. Already at the design stage, it was clear that urban plots tend to be limited in size, so Hill House was designed to make the very most of every bit of space the building offers. It doesn't skimp on generous storage, a utility room, or a place to unwind and relax — exactly what a modern city dweller simply needs in their life. In the Hill House family home, function and practicality come together with sophisticated modern architecture and timeless design.
A luxurious, spacious interior with plenty of light
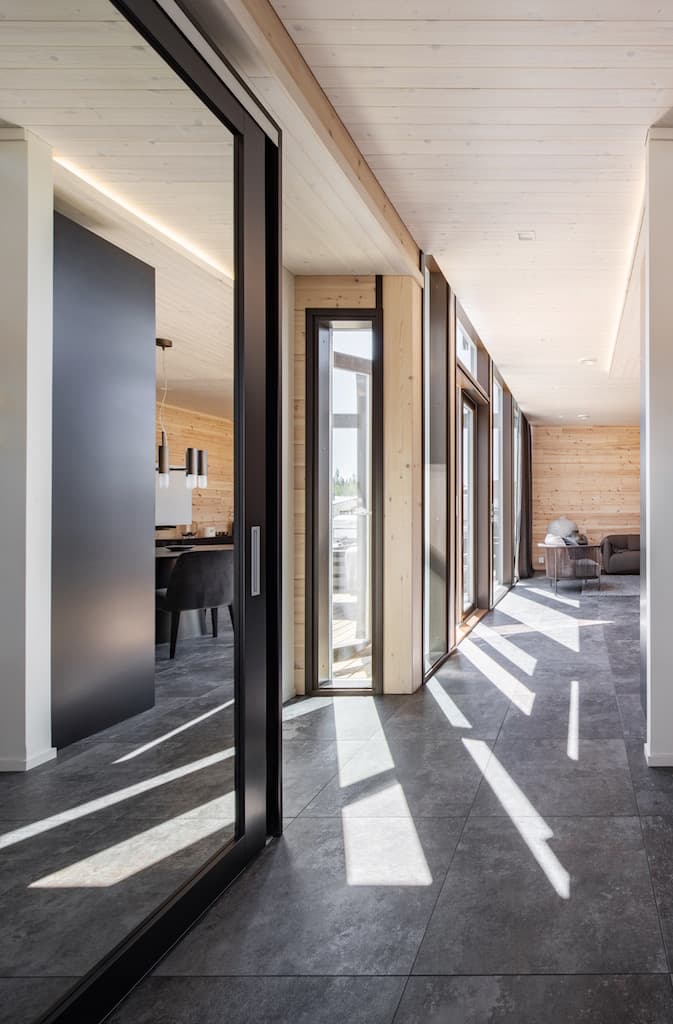
Large windows that let plenty of light into the interior, giving a sense of freedom and space, are a defining feature of the Hill House family home. In the living areas, the ceiling dips slightly below the windows, creating the feeling that the interior flows outward, blurring the boundary between what's inside and what's out.
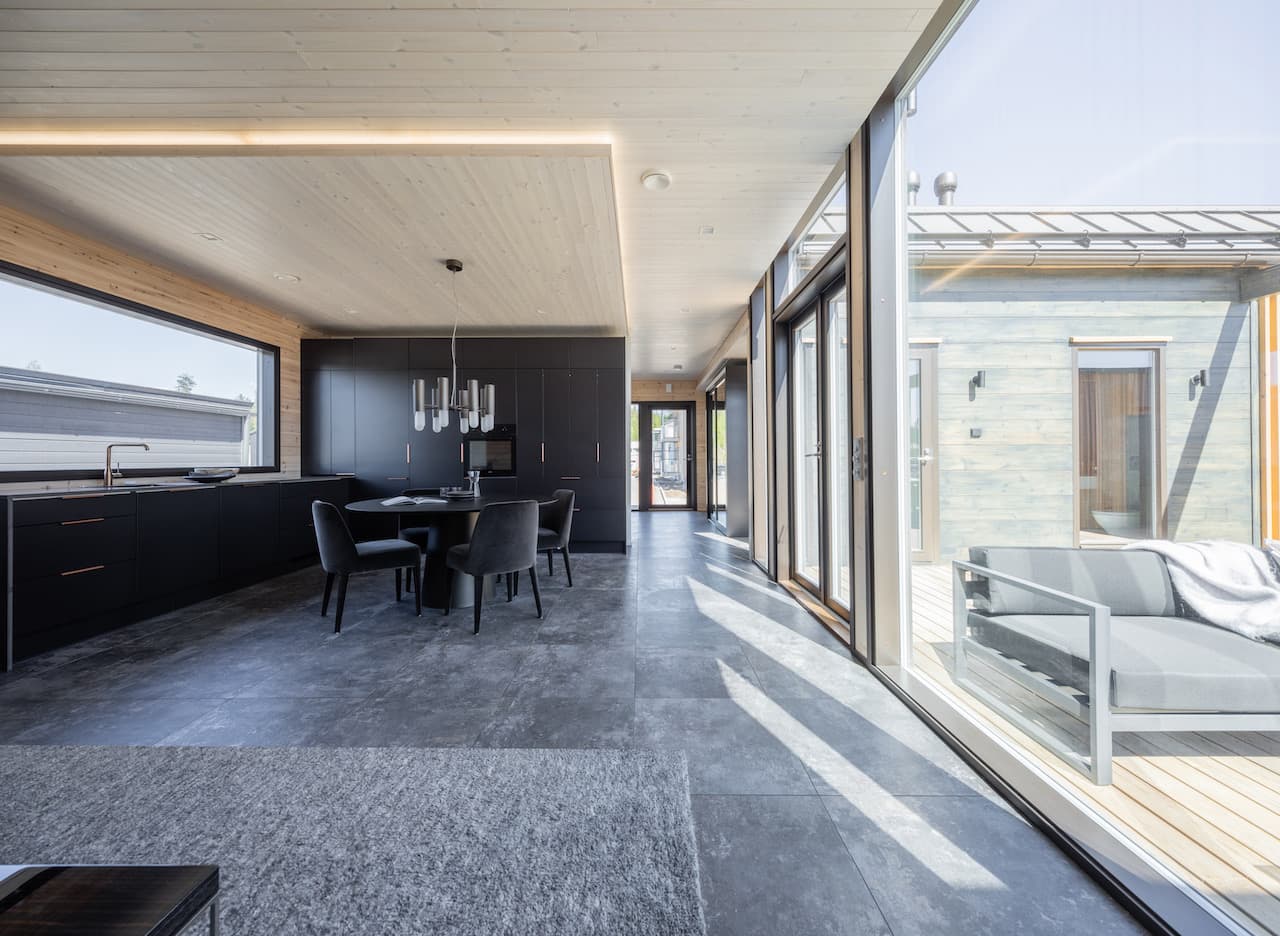
Thanks to the large glazed surfaces, the interior of this family home feels visually open, while the residents' privacy is still preserved, thanks to the windows facing into a sheltered courtyard.
Outdoor space is given plenty of attention here too, letting the owners spend time in the fresh air once they're home from work. Terraces and pergolas matter a great deal in this family home, and are carefully designed around the layout of the plot.
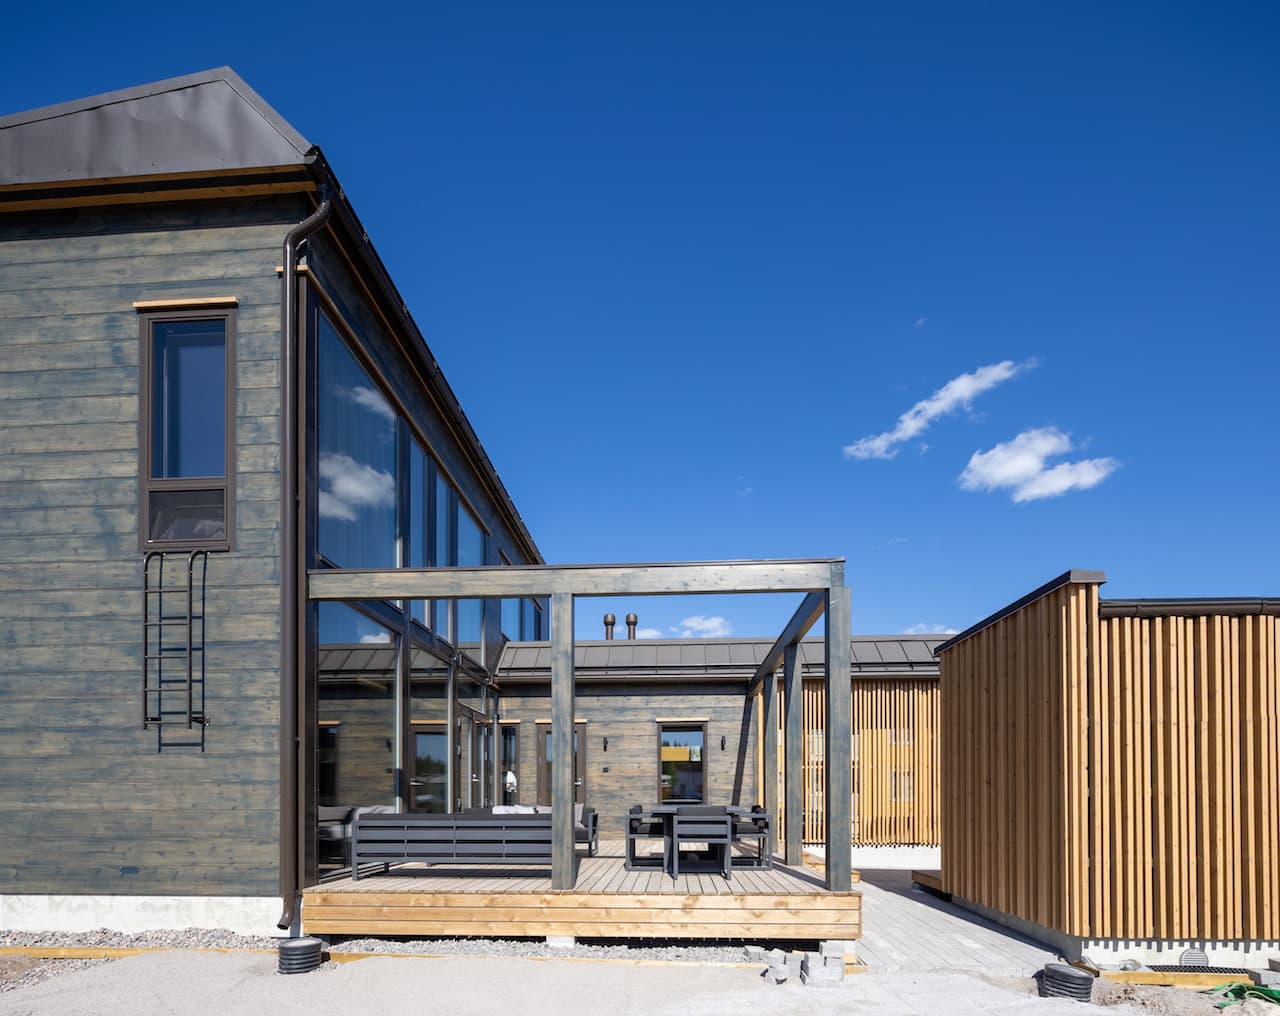
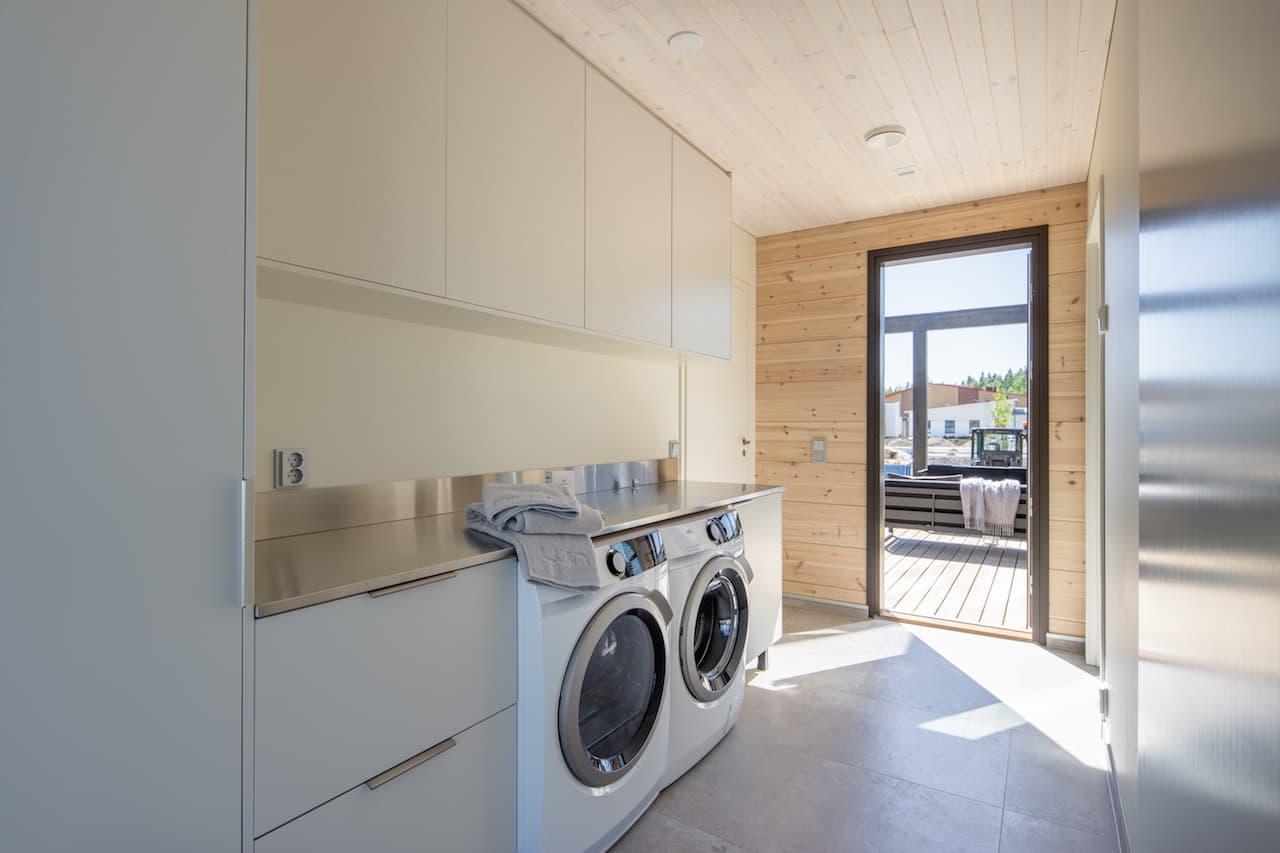
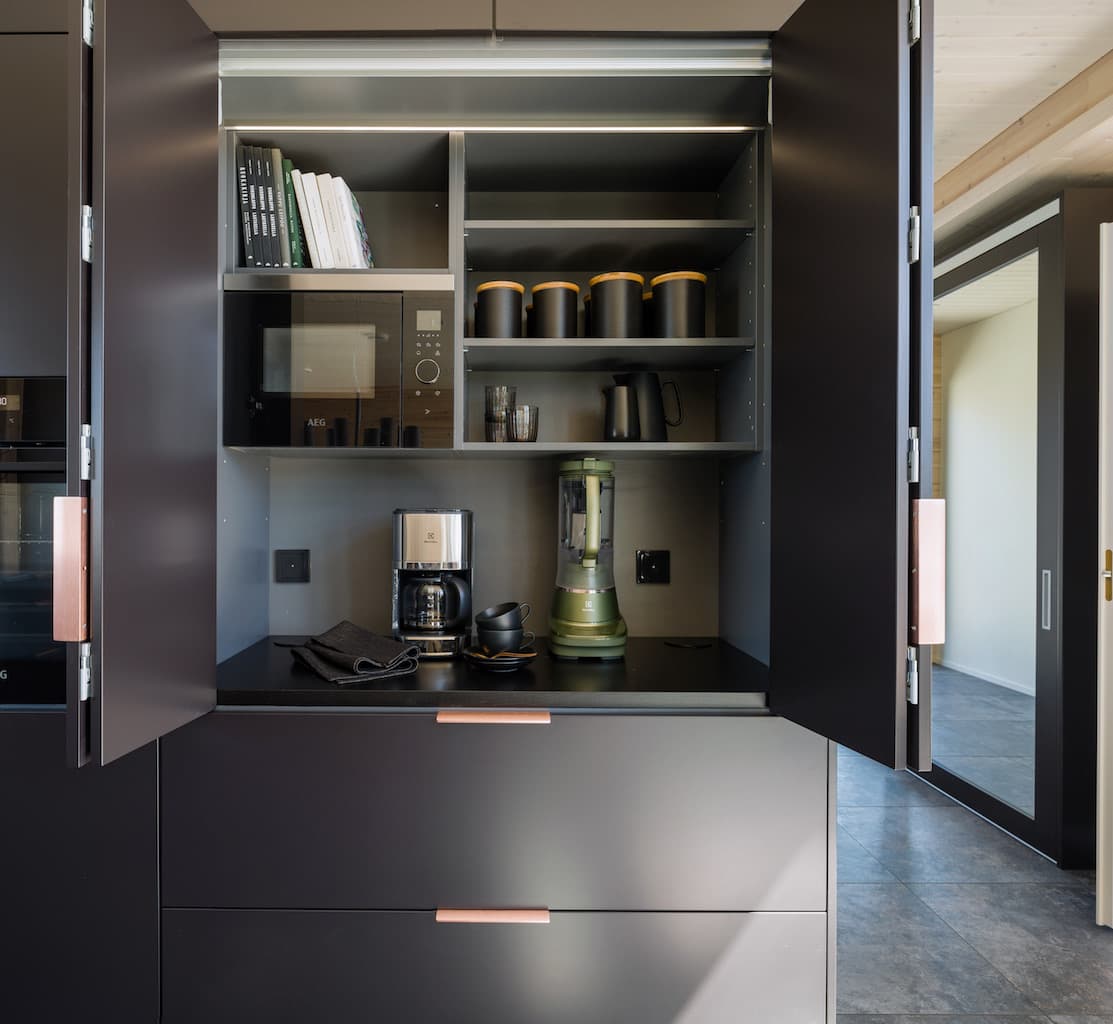
Considerable attention was also paid to storage during the design process. Hill House genuinely has plenty of it, and everything has its place. This foresight gives the interior the order it needs, so the atmosphere of the house isn't disturbed by stray items that "don't belong anywhere". Likewise, every household appliance has its own, precisely defined spot behind closed doors.
SmartLog — the best solution for a family home
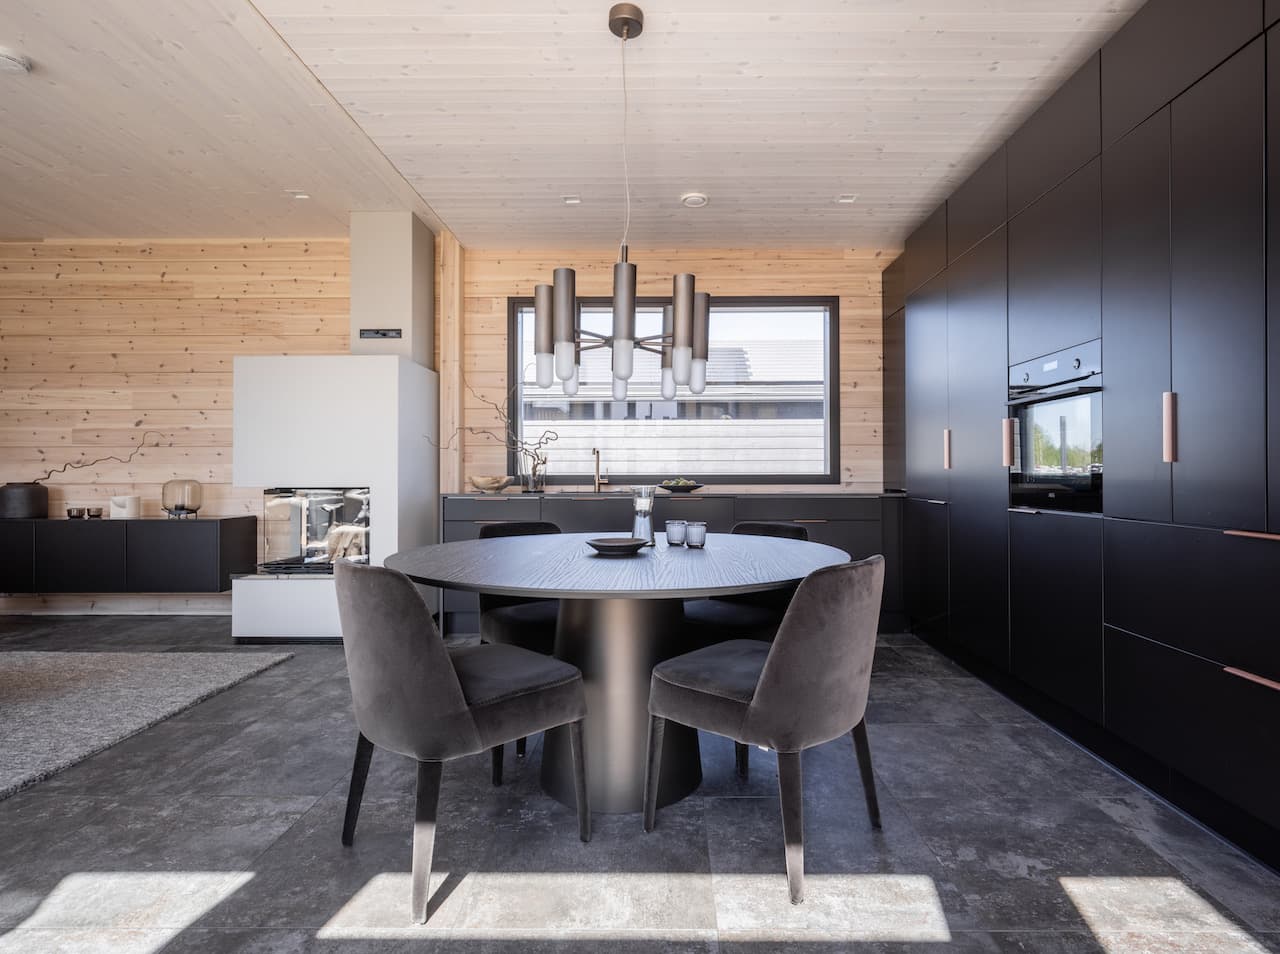
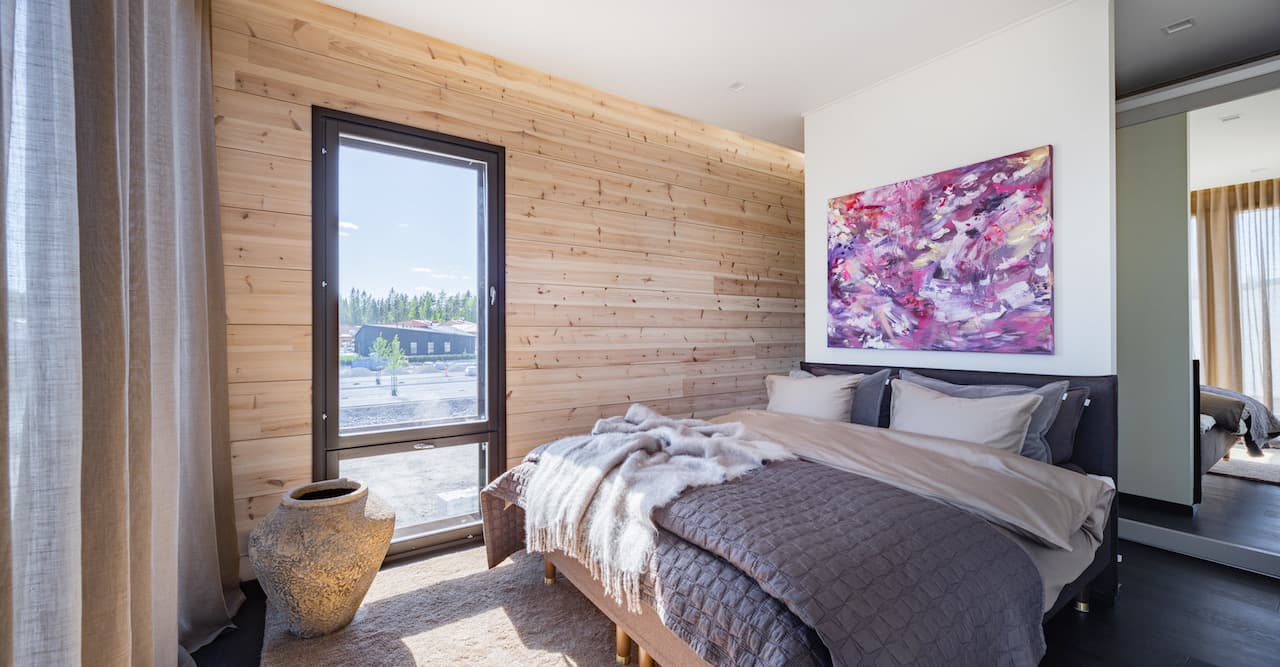
A unique colour scheme was designed for the Hill House urban family home, which, paired with the highest-quality SmartLog™ non-settling beam structure, creates a wonderfully harmonious feel. Natural materials dominate the interior, and the inside of the house feels clean and luxurious. These natural materials and colours are key to achieving this effect — everything matches the house's timber structure. This restrained colour palette is tastefully rounded out by varied surface textures and other materials.
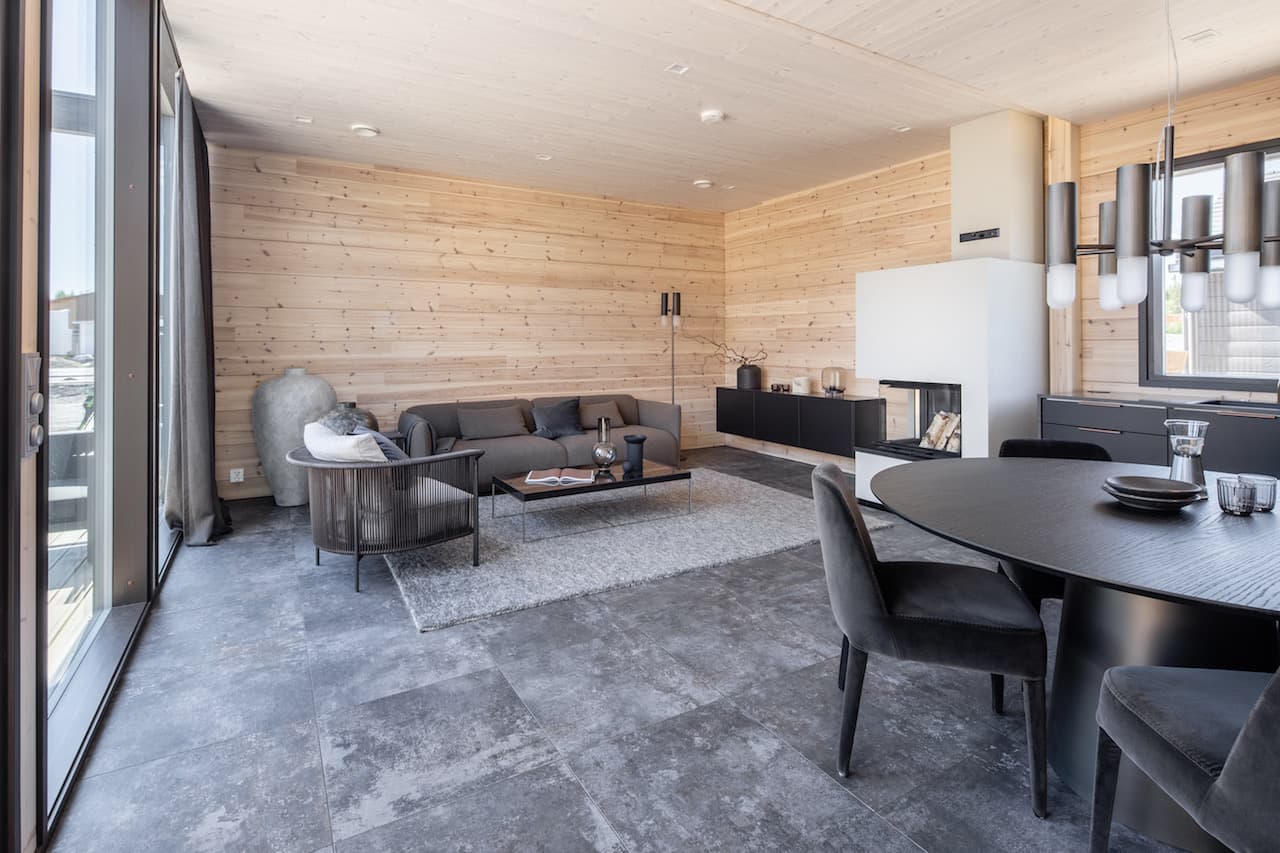
The house's light log walls are beautifully set off by dark grey flooring and similarly toned furniture.
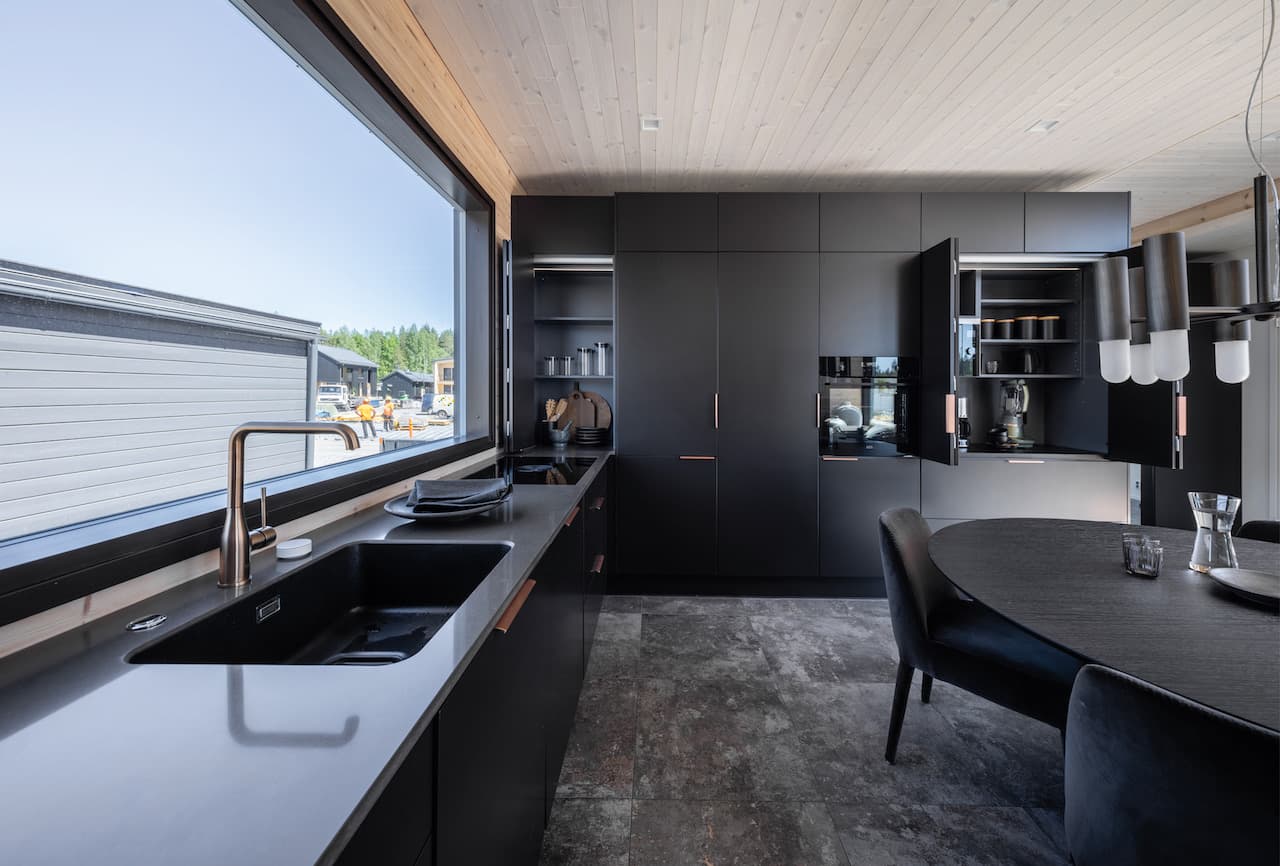
The living room flows straight into an elegant dark kitchen. The colour scheme here was inspired by coffee beans, and this very shade became the centrepiece of one of the house's key rooms — its heart. The kitchen was designed to give the lady of the house plenty of storage. One original touch is a special fold-away breakfast cabinet.
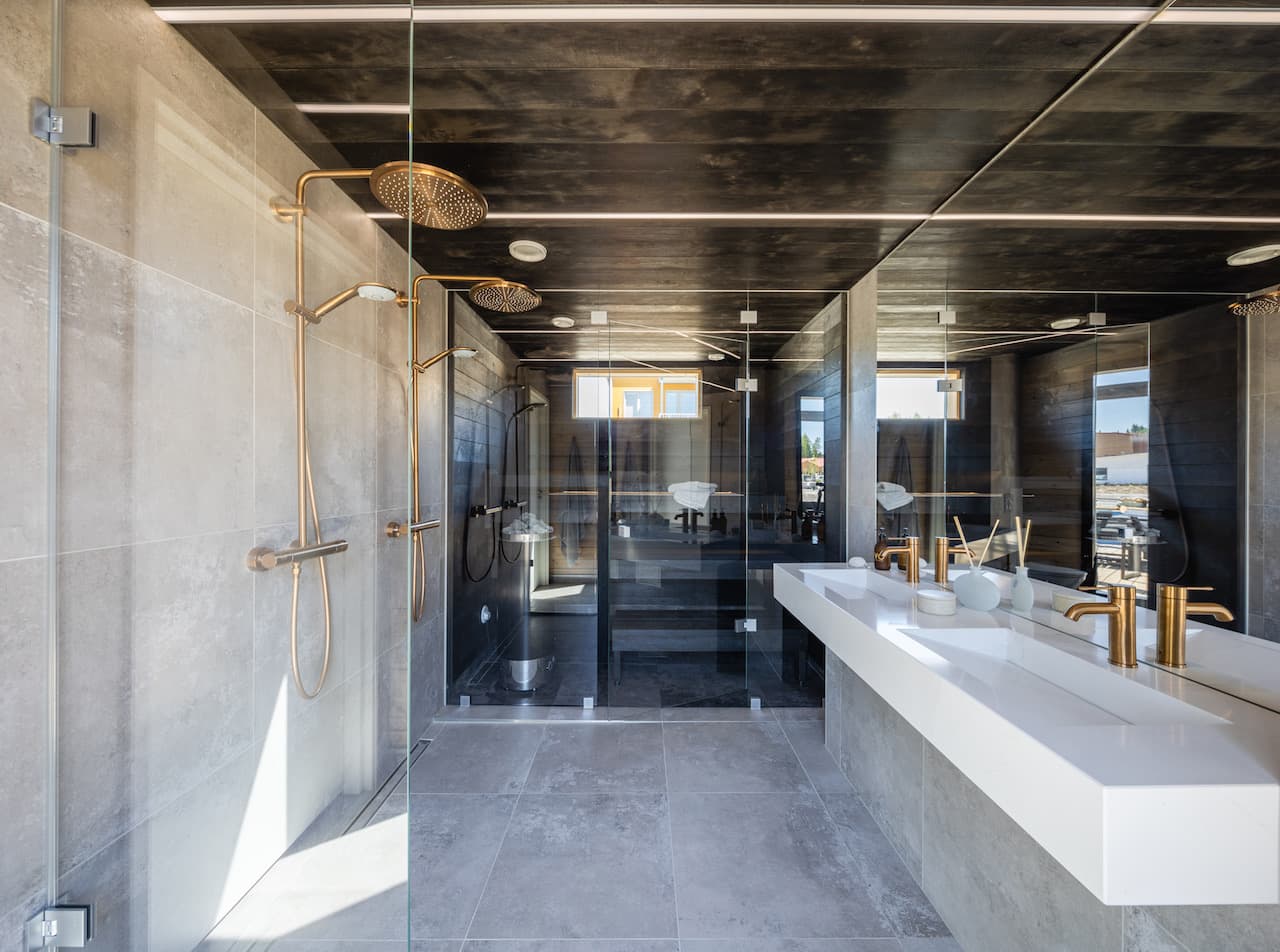
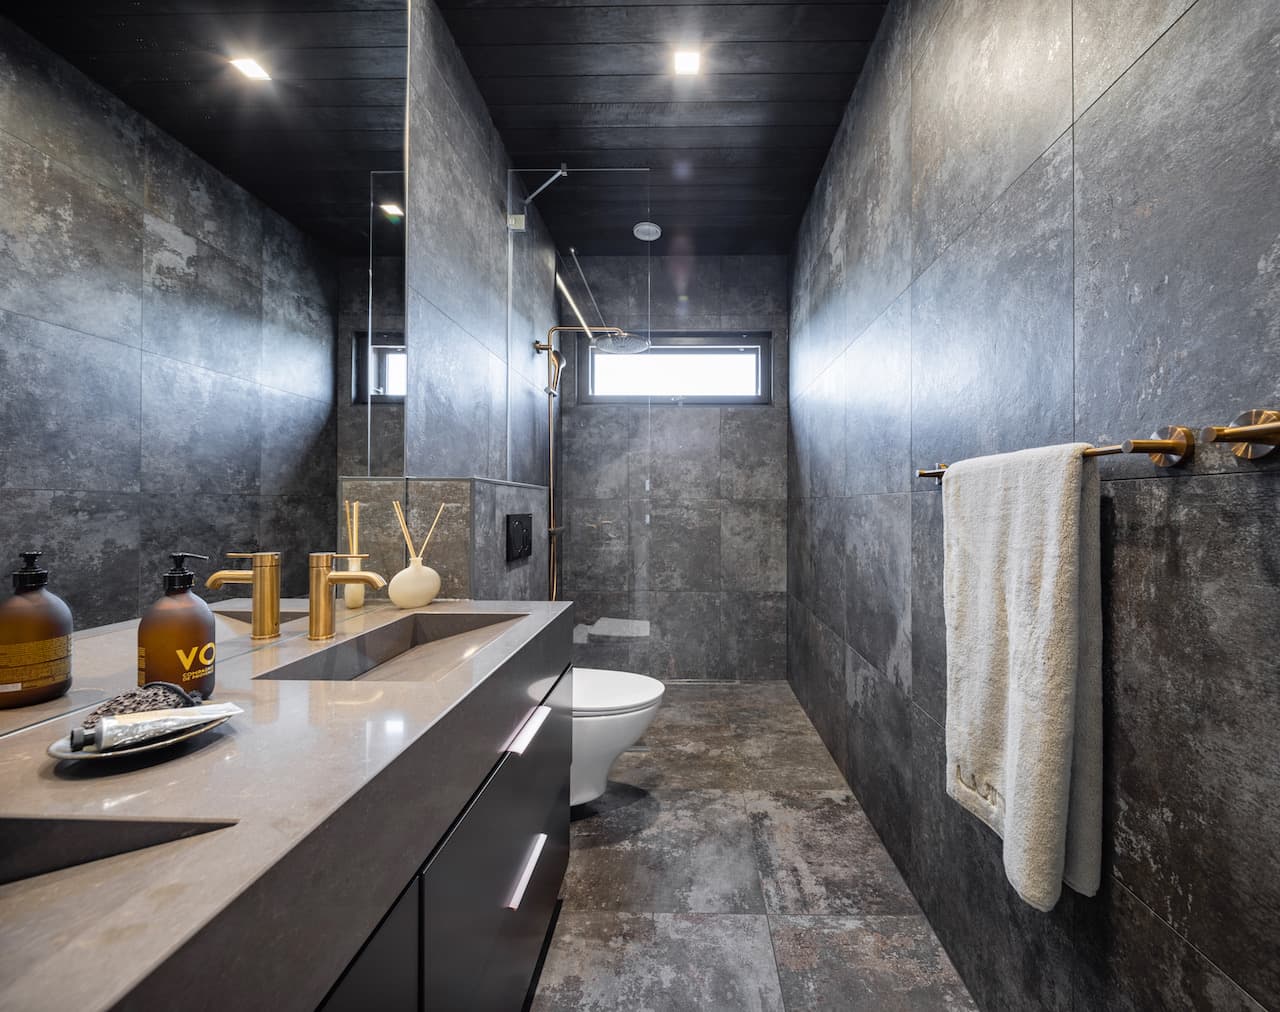
No Finnish home is complete without a bathroom and sauna — places where the people living there can enjoy some well-earned, undisturbed relaxation. Striking large-format tiles and brass fittings in the bathroom and sauna transport you into a world of relaxation and rest.
A sophisticated way to divide the house
The lower, communal and social part of the house is distinguished in a unique way from the upper level, where you'll find the private spaces and bedrooms. The ground-floor flooring is made of large-format dark grey tiles, partly covered with rugs. Moving up to the first floor, the flooring material changes — a shift already visible in the design of the staircase itself. The stair treads are clad in dark parquet.
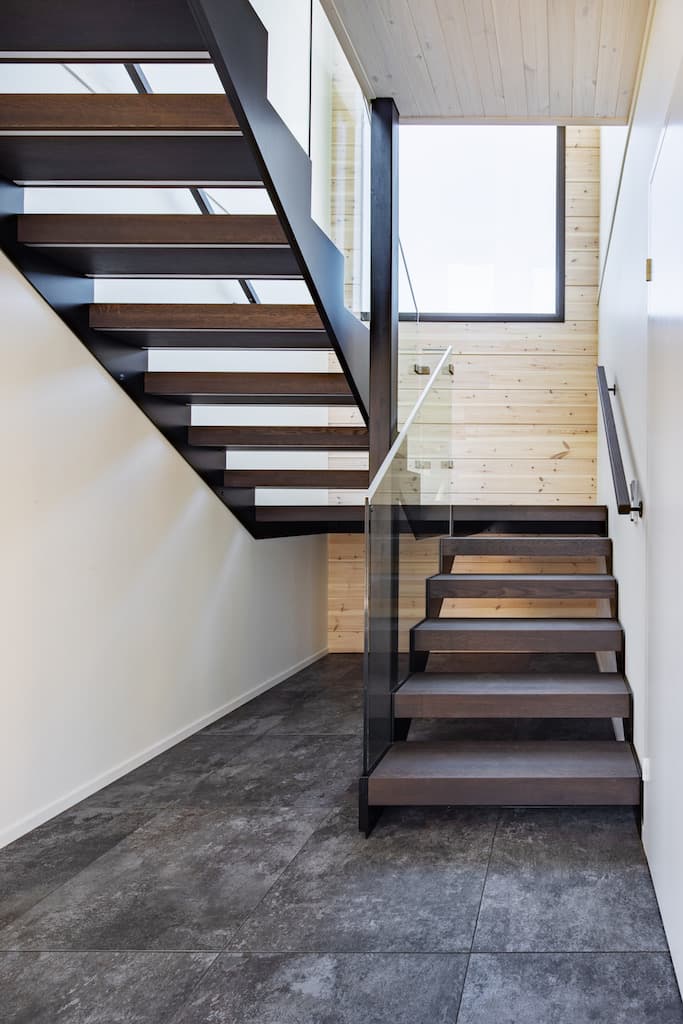
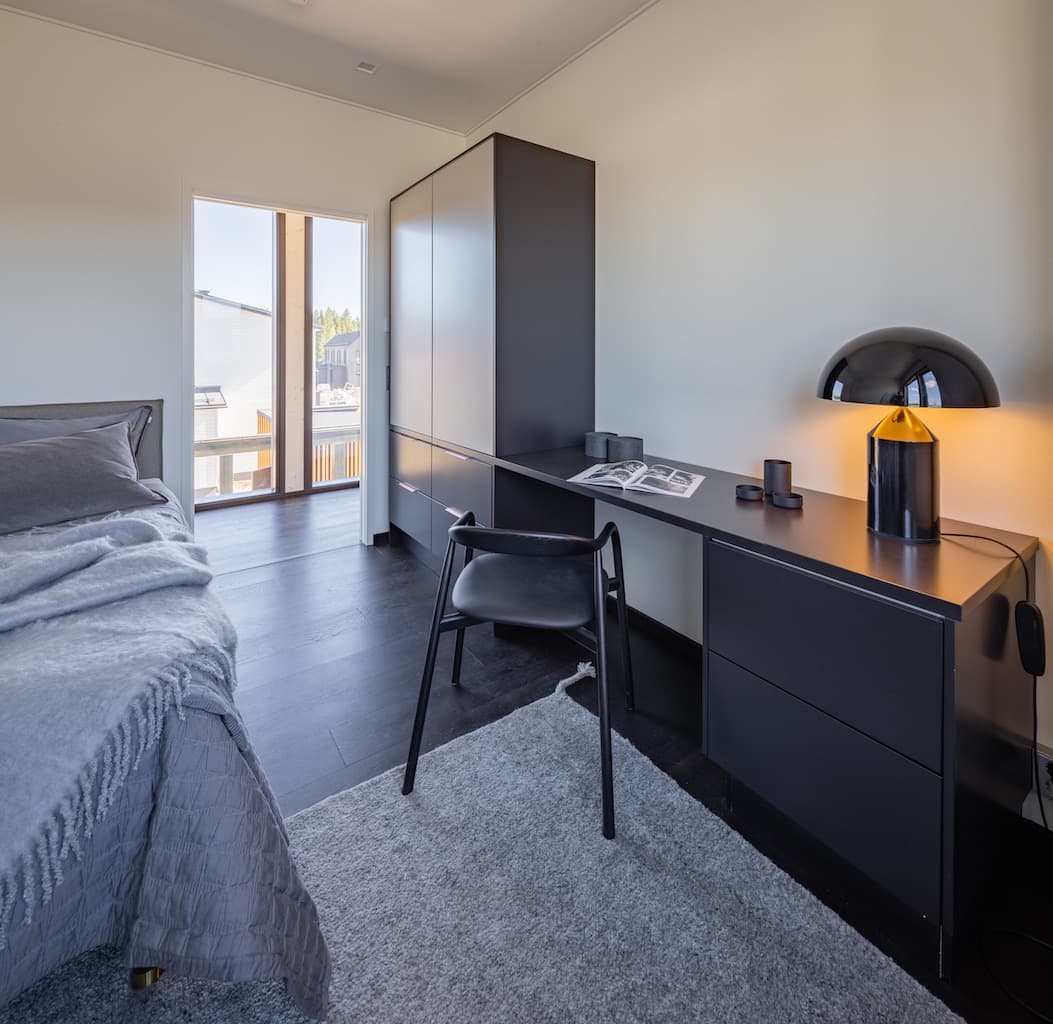
This material continues upstairs too, where parquet covers every living room. Overall, the first floor feels brighter, helped along by plasterboard ceilings, whereas downstairs the ceilings are clad in boarding.
Step into the upstairs bathroom and the lighter tones give way to dark ones. The grand, muted atmosphere of this bathroom lets your thoughts drift, and you can enjoy time that's entirely your own, calmly, to the sound of the shower running.
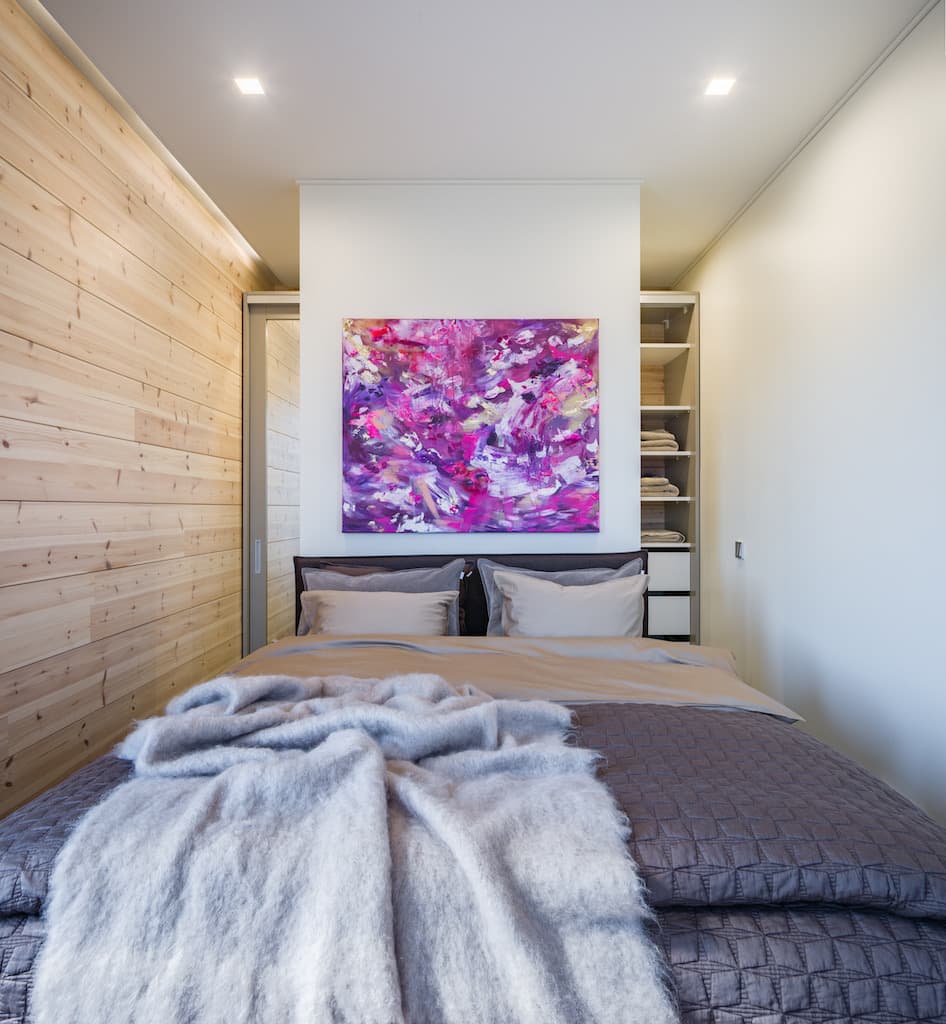
Storage got plenty of attention upstairs too. The main bedroom, as well as the other rooms on this floor, has wardrobes and storage space that would otherwise disrupt the interior's clean look.
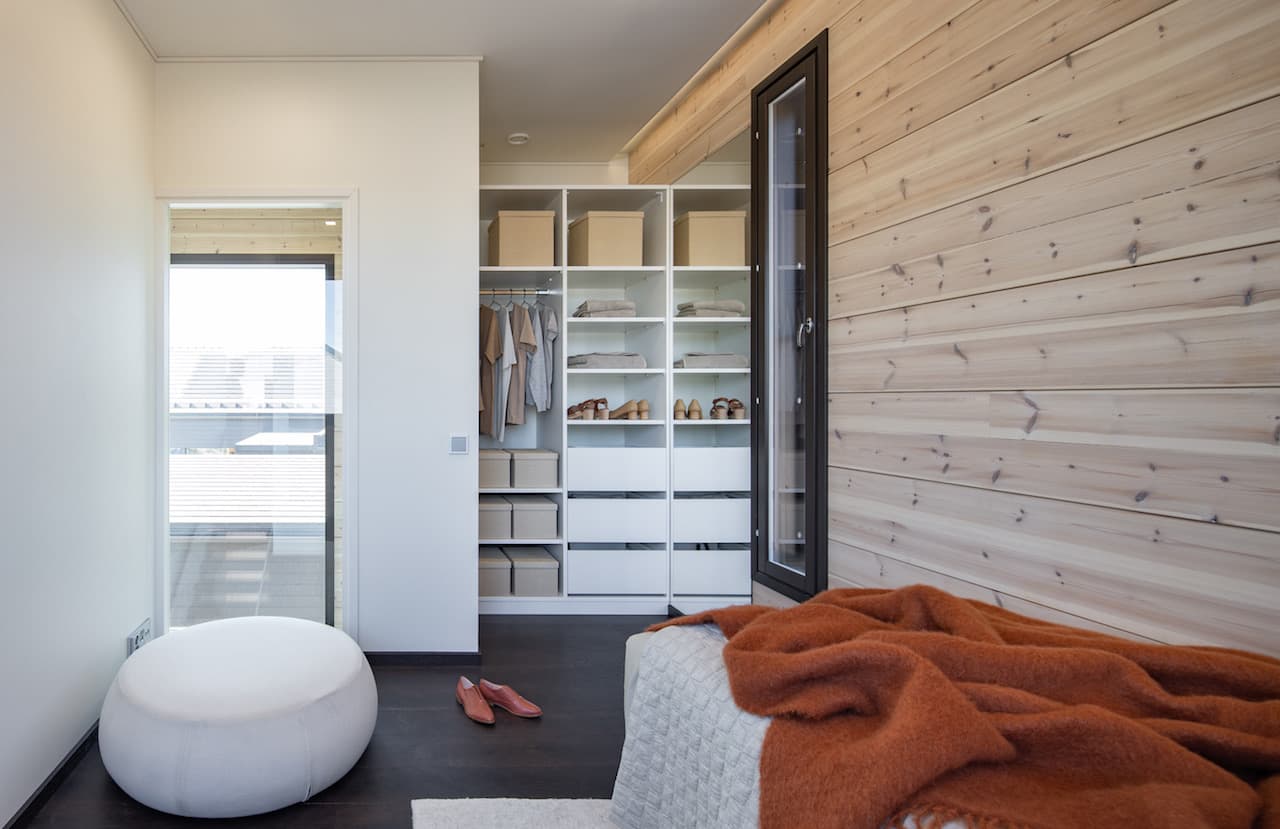
The Kontio Hill House urban family home offers everything a modern family needs, in an elegant, luxurious, cleverly designed form. In Hill House, modern style comes together with the perfection of the SmartLog™ beam material. The floor plan was carefully designed to make genuinely optimal use of the house's usable floor area. The result is an elegant home that, even on a limited footprint, delivers a sense of space, airiness and privacy.
Photo gallery
Want to talk through your log house?
Tell us about your plot and vision — we'll talk through the options and send a rough estimate.