The KONTIO Glass House family home
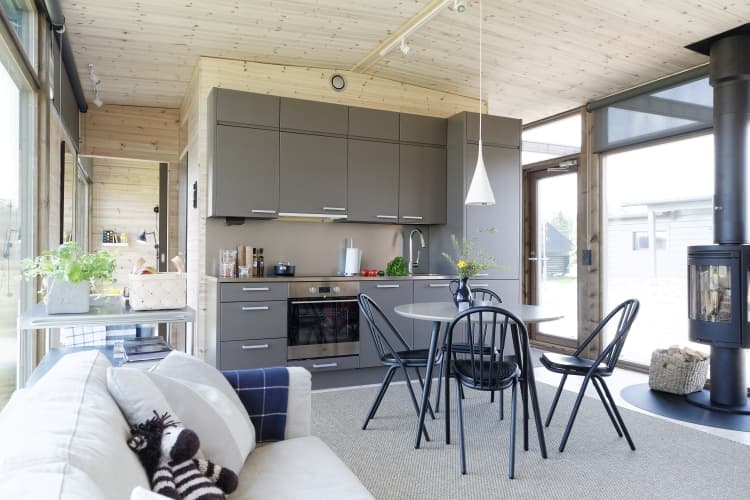
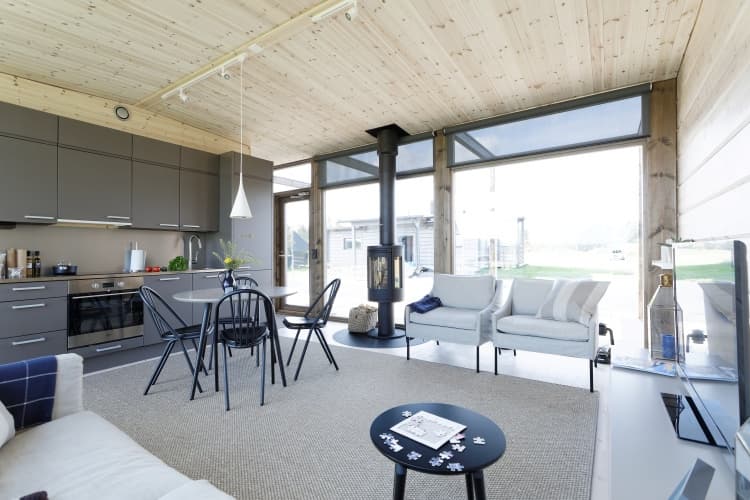
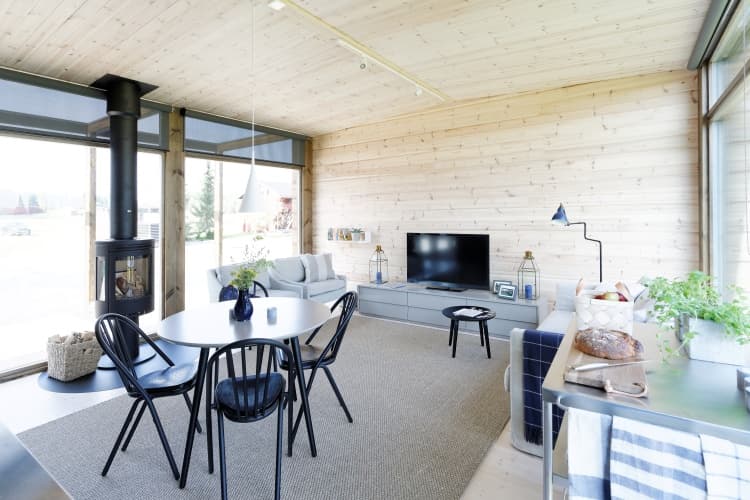
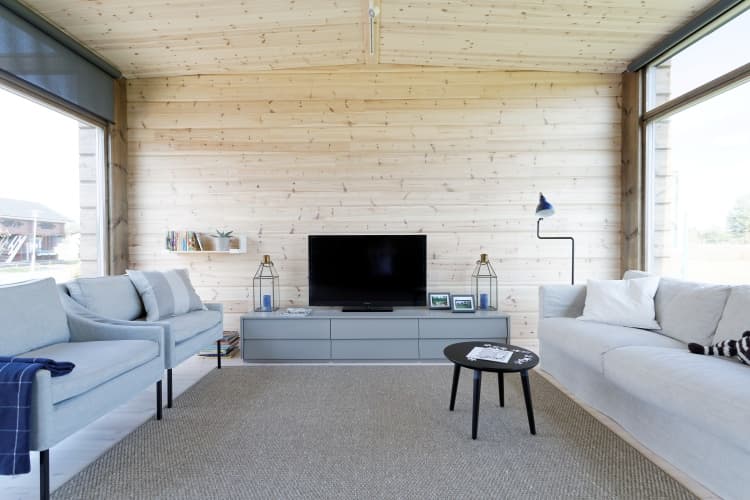
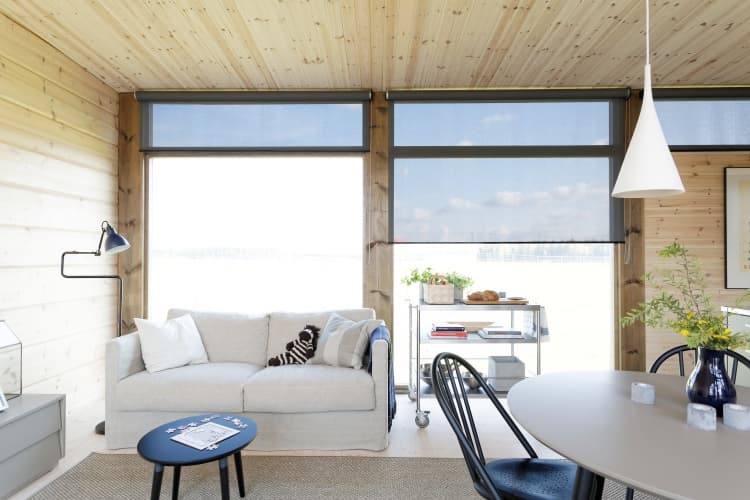
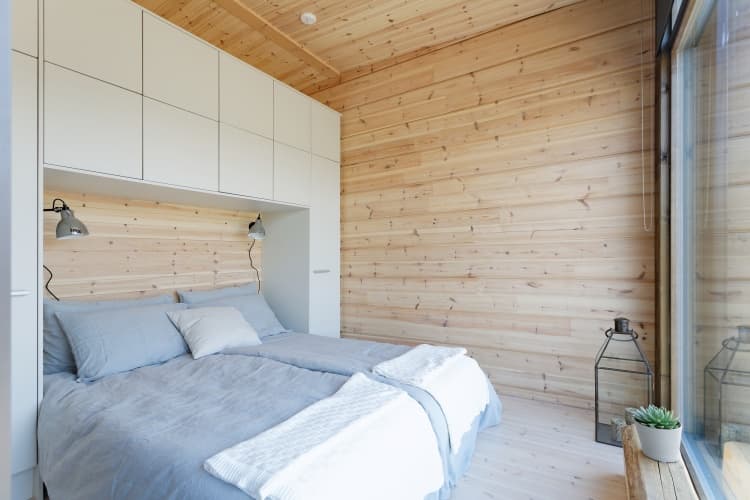
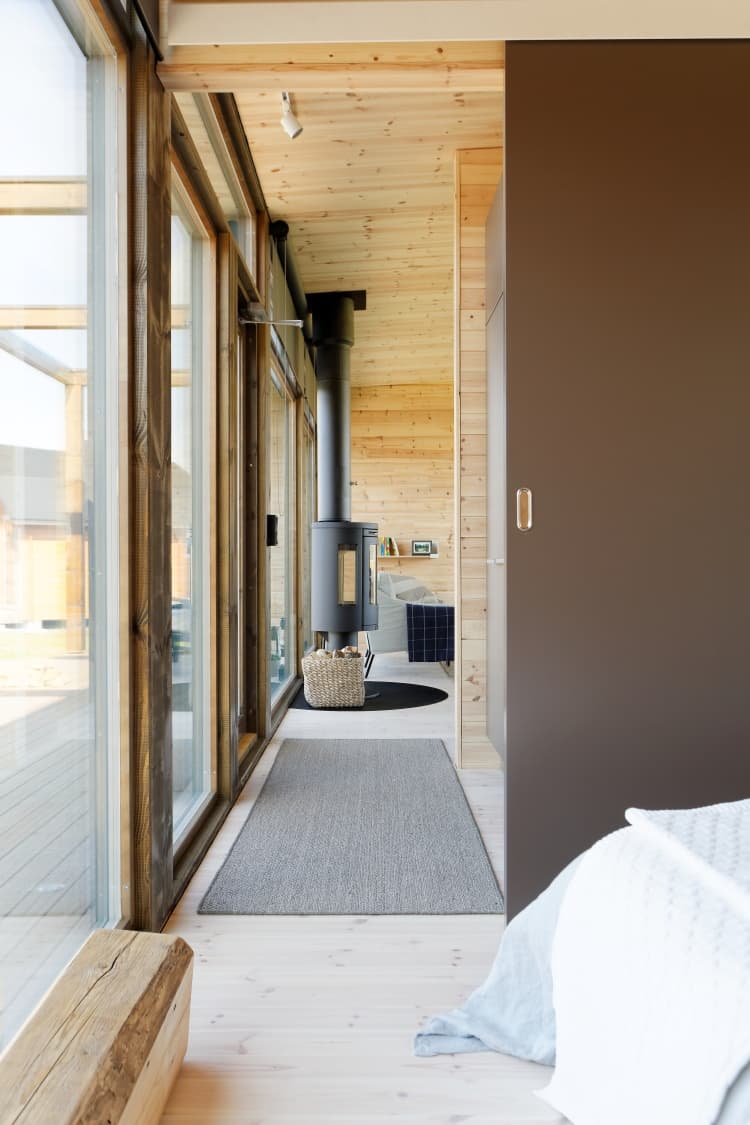
The KONTIO Glass House model combines wood and large glazed surfaces into an airy family home, with a flexible floor area from 15 to 70 m².
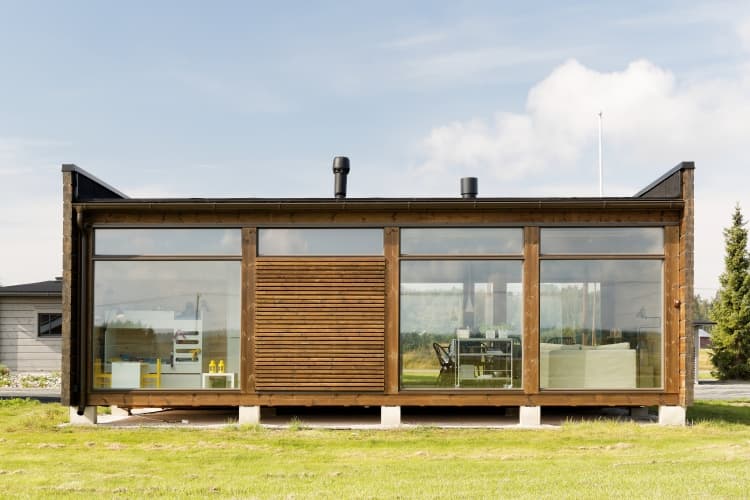
KONTIO Glass House holiday log homes are thoroughly modern and, thanks to their large glazed surfaces, wonderfully airy.
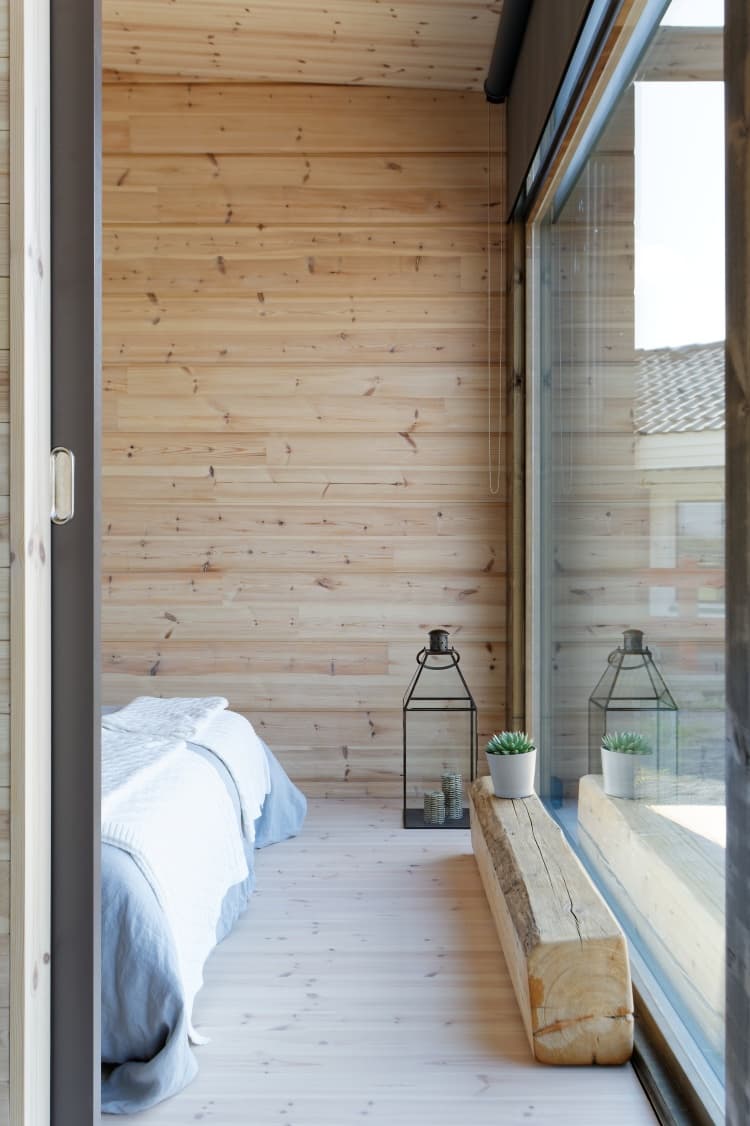
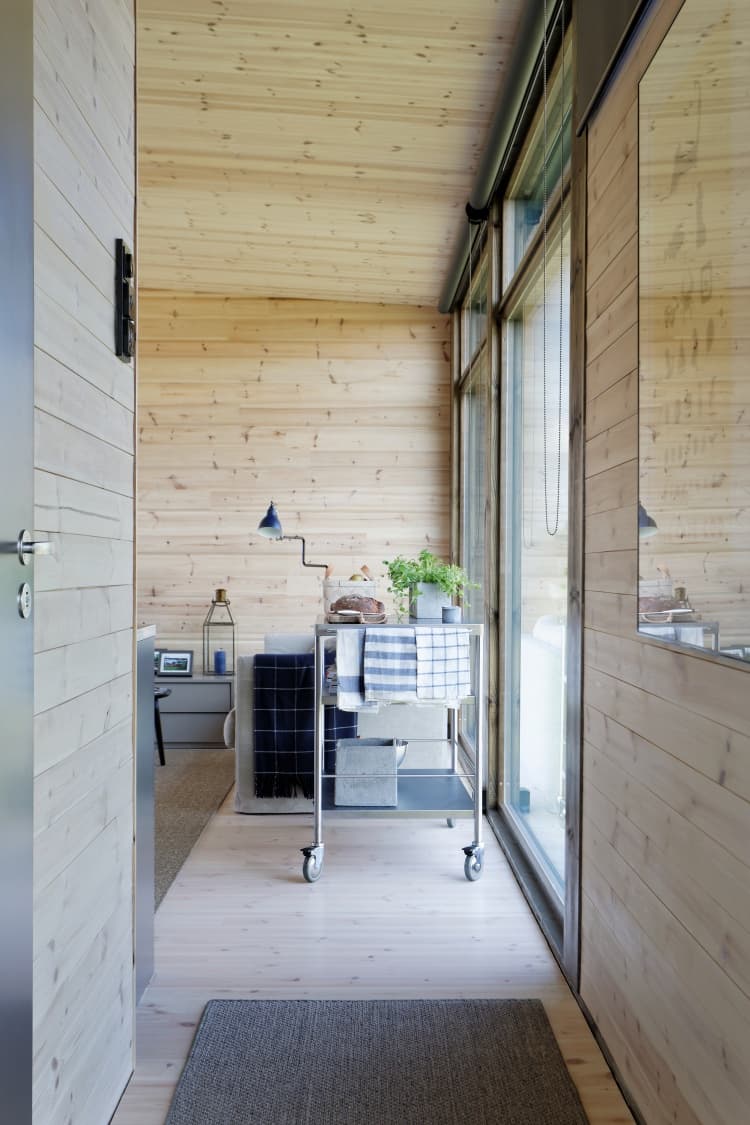
A modern, airy family home that brings together two main materials — wood and glass — was built for a married couple with two children. A huge advantage of this house is its enormous flexibility. The floor area can range from 15 to 70 m² — it's entirely up to the investor whether they want the glazing to dominate the house, or instead replace some of the glazed surfaces with a log wall. It's a modular system, and you can choose between two beam widths: 135 × 275 mm and 205 × 275 mm.
So what did the owners adjust to their own preferences while preparing the project?
"My husband and I didn't touch the glazing — we didn't want to reduce the glazed surfaces at all. That was exactly what we loved about the house, the way it beautifully floods the whole interior of the log home with light. We did look at the roof pitch, though — KONTIO offered us two options, a mono-pitch or a gable roof, and we adjusted the interior layout too. None of it was a problem for KONTIO."
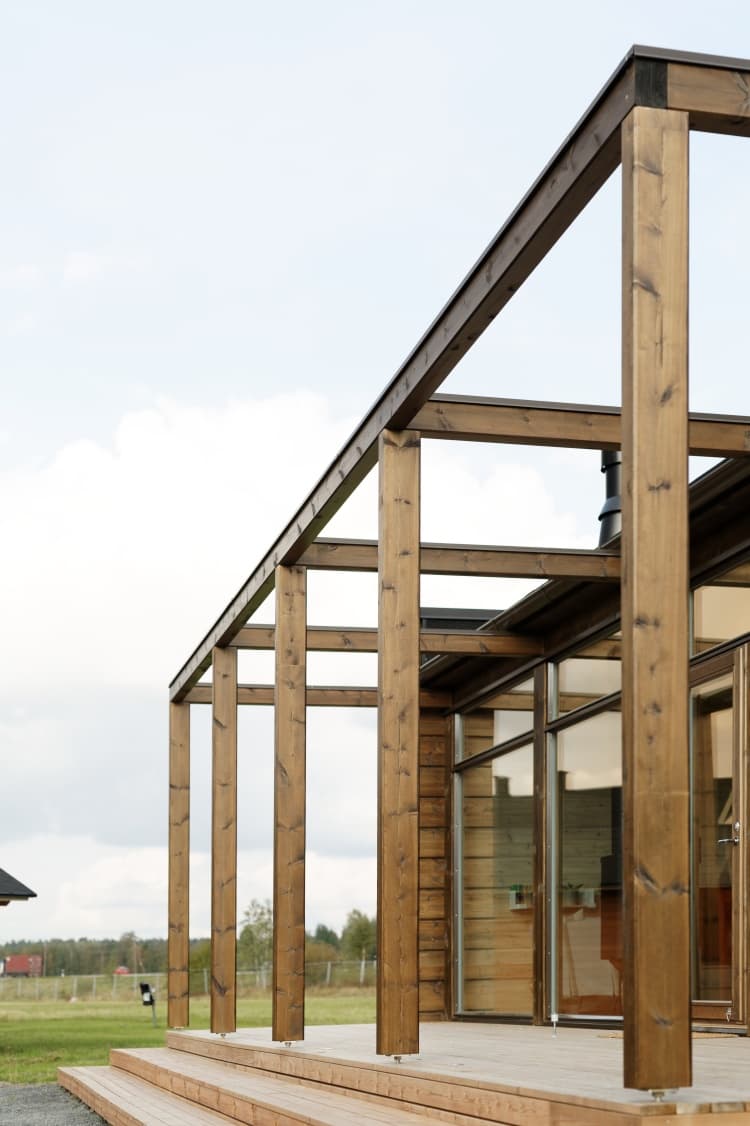
You can also choose the size and colour of the window frames and sills; a house with a flat gable can be fitted with beams for a pergola, and if the owners choose a mono-pitch roof, an extended roof version is available that also covers the terrace. The size of the terrace can be adjusted too. As for the exterior finish, here too you're free to let your imagination run — either a transparent stain or oil that preserves the natural colour of the wood, or a slightly more modern exterior finish.
— Architectural design: KONTIO Glass House collection
— Usable area — 50 m²
— Structure — the building stands on piles; exterior walls in log construction using glue-laminated beams, 135 × 275 mm; frame-structure partitions; roof build-up: three-layer roof with 300 mm insulation
— Openings: Finnish euro windows in KONTIO Nordic pine, with insulated triple glazing; interior timber doors
— Heating: underfloor heating, wood-burning stove
VISIT THIS HOUSE IN A VIRTUAL TOUR!
Want to talk through your log house?
Tell us about your plot and vision — we'll talk through the options and send a rough estimate.