Modern Kontio Glass House TALO 150 family home
Kalevi and Liisa built the glazed Glass House 150 by the lake after handing their original home over to their son and his family.
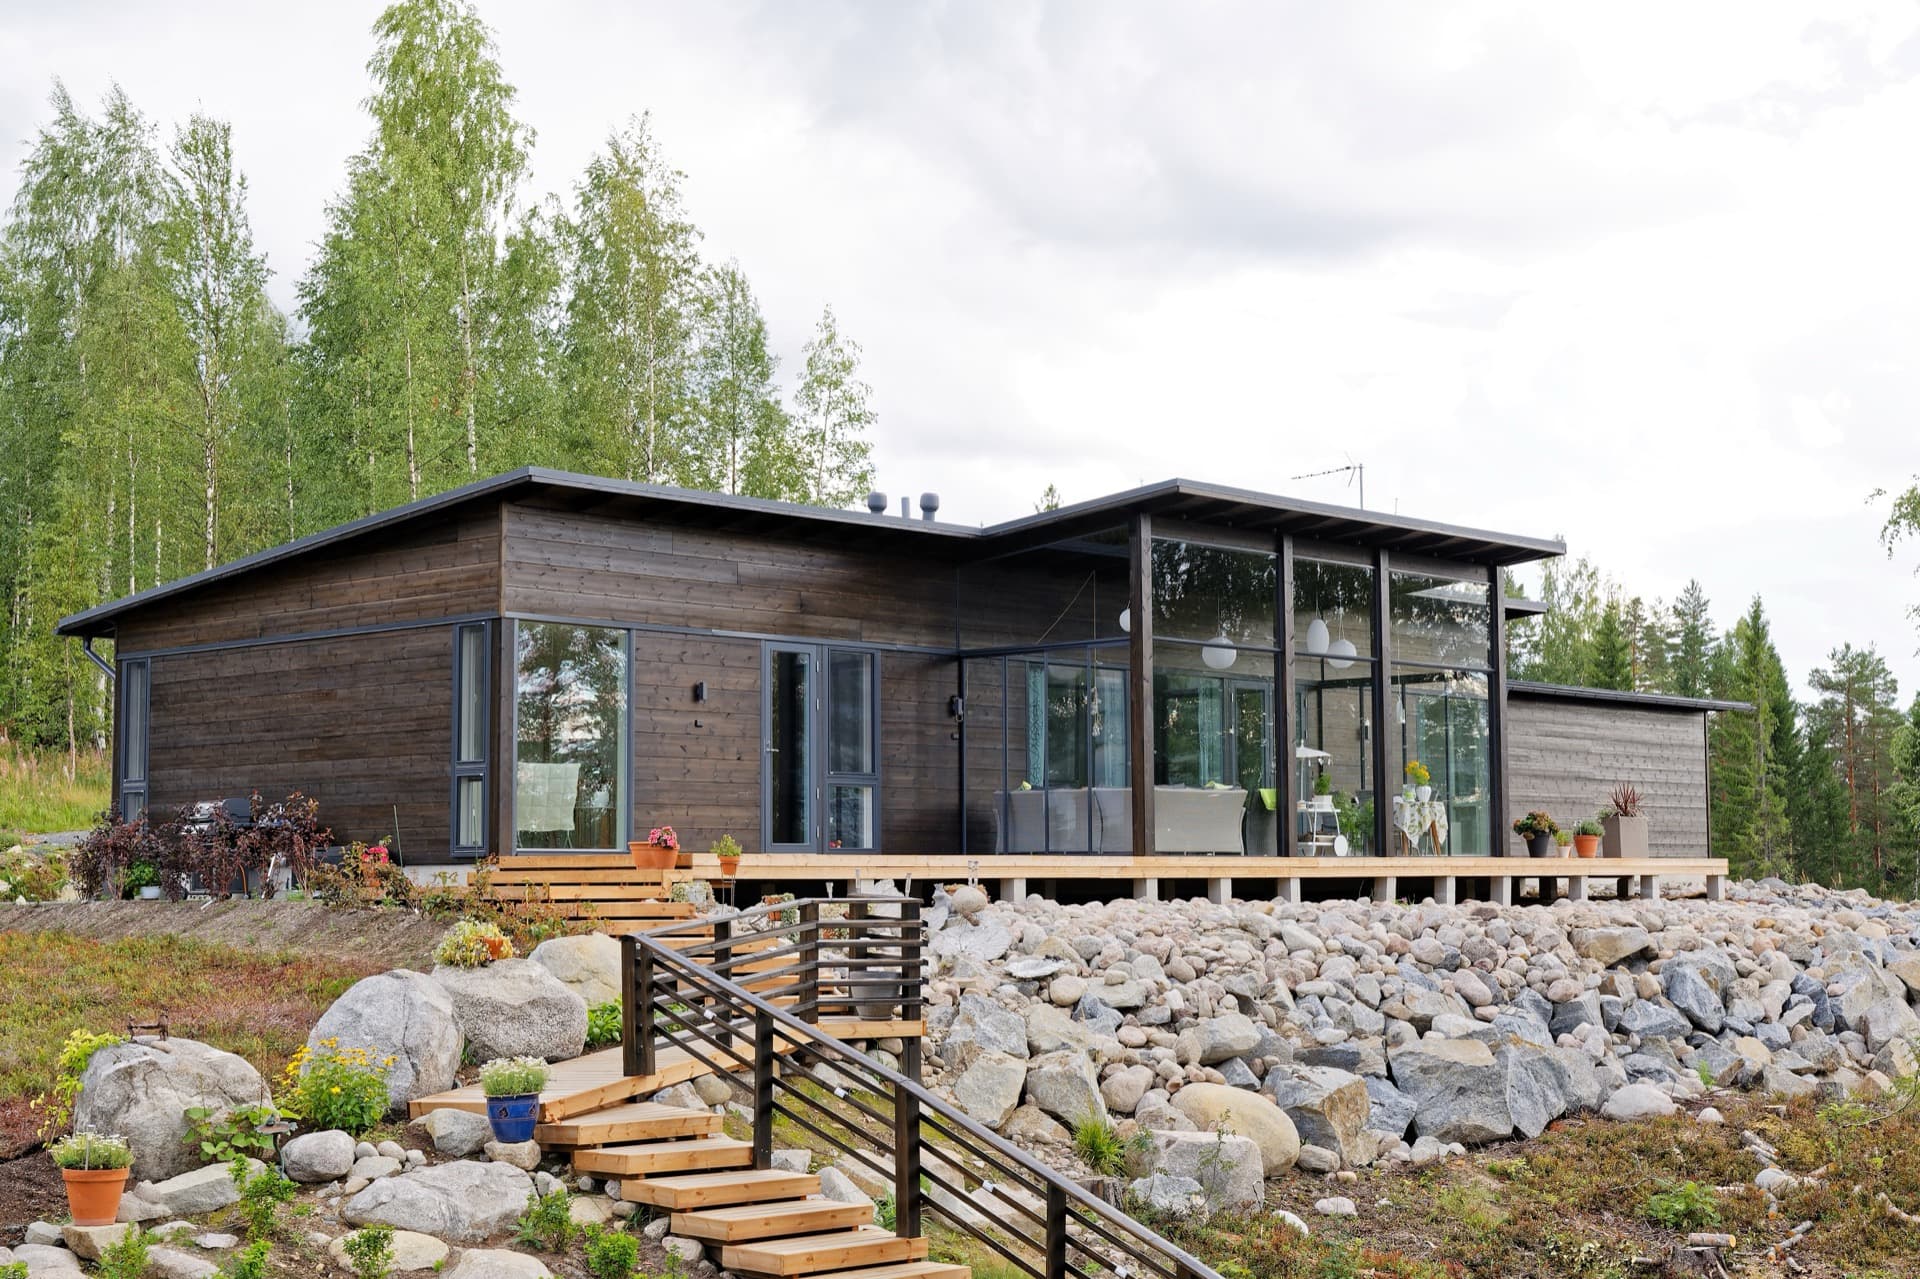
The Kontio Glass House 150 family home
A modern home built a few steps from a lovely lake
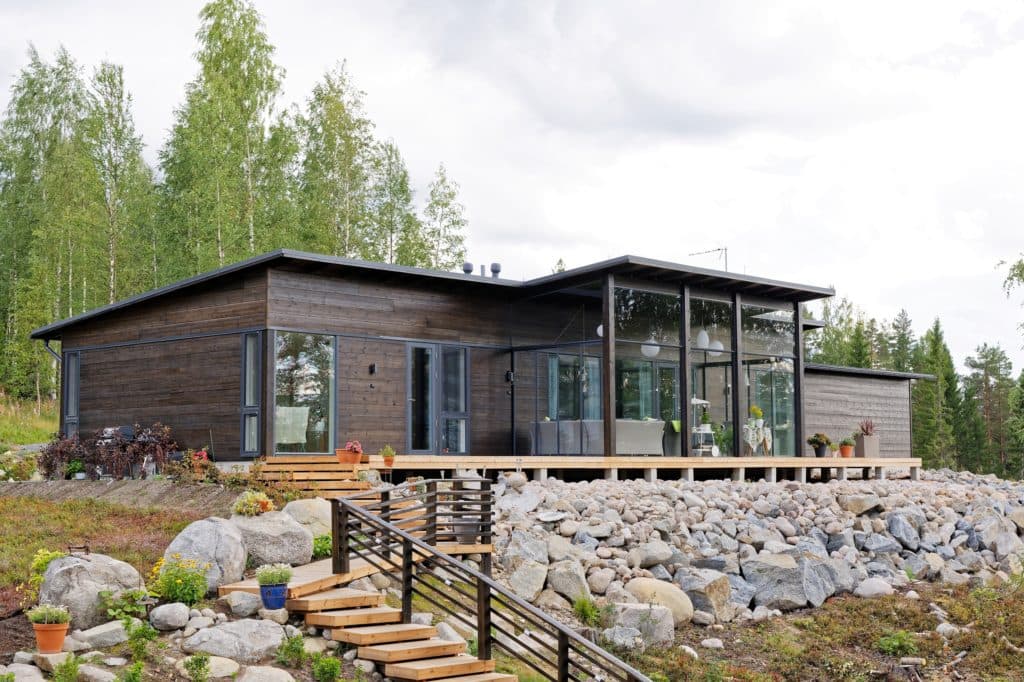
Not far from the small town of Petäsjavi in western Finland, on a rocky slope above a lake, stands a dark brown timber home that feels like a natural part of the landscape. The modern timber building is defined by its glazed front, giving the owners picturesque views of the emerald lake stretching out before it. At the back, the house is surrounded by pine forest. Through these large glazed surfaces, the people who live here feel a genuine connection to nature — only a pane of glass separates them from the landscape, and they get to enjoy the seasons changing right in front of them.
Despite the first impression that this single-storey house has belonged to the lakeside landscape for a long time, the truth is it's only been standing for a year. Not far from this new, modern timber home stands the original home of Kalevi and Liisa, the proud owners of the new house, now lived in by their son, his wife and their baby. It was the birth of their grandchild, and the idea of giving the young couple their privacy, that led Liisa and Kalevi to build a new home of their own.
Once the couple decided to build a new home, things moved quickly. They approached the traditional Finnish company KONTIO, whose 150 m² Glass House model they fell for. KONTIO can be proud of the design of its Glass House homes — the company holds the prestigious Design from Finland label, awarded only to products that best represent original Finnish design. The couple adapted the standard layout to their needs, and as early as February, while making small changes to the original architectural design, Liisa and Kalevi began preparing the plot for construction. Given the difficult, rocky terrain, the groundworks ahead of the foundations were extensive. By spring the plot was ready for building, and over the following 15 weeks the 150 m² house was completed. Kalevi already had experience building timber homes — their original house, built in 1985, is also made of wood — so he was able to judge how the building process has moved on. "Compared to the 1980s, building timber homes has become simpler, faster and, above all, much higher quality. It's important to plan and prepare the build carefully," says Kalevi.
Kalevi has a few useful tips for future timber-home owners that will speed up and improve construction and help owners be happier with their new home.
Pay attention to local regulations. Find out carefully what type of house can be built on your plot. Get in touch with your local building authority and find out what documents and paperwork are needed for a building permit.
Find out what you can do to make the building-permit process go as smoothly and quickly as possible. Expect that building authorities work to statutory deadlines and the whole process can take a long time, so have all the necessary documents ready in advance to speed things up.
You can hand the building-permit process over to a specialist firm employing experts experienced in the field — it's often worth paying to have this unpleasant, drawn-out paperwork handled by professionals.
Draw up a careful schedule and timeline for the build and the permitting process, and make good use of the delays caused by waiting for authorities to respond.
Consider whether it might be worth building outside the usual construction season, when building professionals' capacity is stretched thin.
A unanimous decision
When furnishing the interior, the couple chose fittings from KONTIO Living™. Liisa notes with a smile that, after years of marriage, she and Kalevi's taste has converged, so choosing materials, furniture and interior accents went quickly, without much disagreement. "Kalevi and I agreed instantly on the dark wood colour for the exterior. We both like it, and it means the house doesn't disturb the landscape — quite the opposite, it feels like it's been standing here for a long time, pleasantly enlivening the lakeshore." Kalevi took an active part in building the house, spending his evenings and weekends on site, doing plenty inside the house himself. He says the time spent on site as a helping hand was time well spent, because it meant he got to know his own house in real detail, and his bond with a home he helped build with his own hands runs deeper. Kalevi decided to build a stone embankment in front of the house, which he also built himself with the help of family members. Almost 25 tonnes of stone went into it. "Over the summer we also built the steps down to the lake and the jetty over the water," Kalevi says proudly.
The couple are happy living in their new home. Liisa particularly loves the glazed extension of the living room towards the lake, where, especially on cold winter days, she likes to sit in warmth and safety, watching snowflakes drift silently down onto the lake's surface. Kalevi and Liisa self-critically admit they could have spent a bit more time planning the placement of electrical outlets, but that's a small detail that doesn't dampen their joy in their new home.
Construction timeline:
2017
Groundworks: tree felling in early spring. By April, almost 1,000 m³ had been cleared.
Structure: garage construction began in June. The concrete slab was poured in July. The KONTIO timber materials for the house arrived in early September. The house was assembled over 12 weeks, after which the window and door openings were fitted, also supplied by KONTIO. The kitchen was installed in autumn.
2018
In summer, the steps down to the lake and the jetty over the water were built. Landscaping work on the plot was also carried out, including the stone embankment.
Photo gallery
Want to talk through your log house?
Tell us about your plot and vision — we'll talk through the options and send a rough estimate.