A two-generation timber home in Trutnov
The ROSA architekt studio designed this L-shaped log home as a step-free place to live for parents, with separate accommodation for their student daughter.
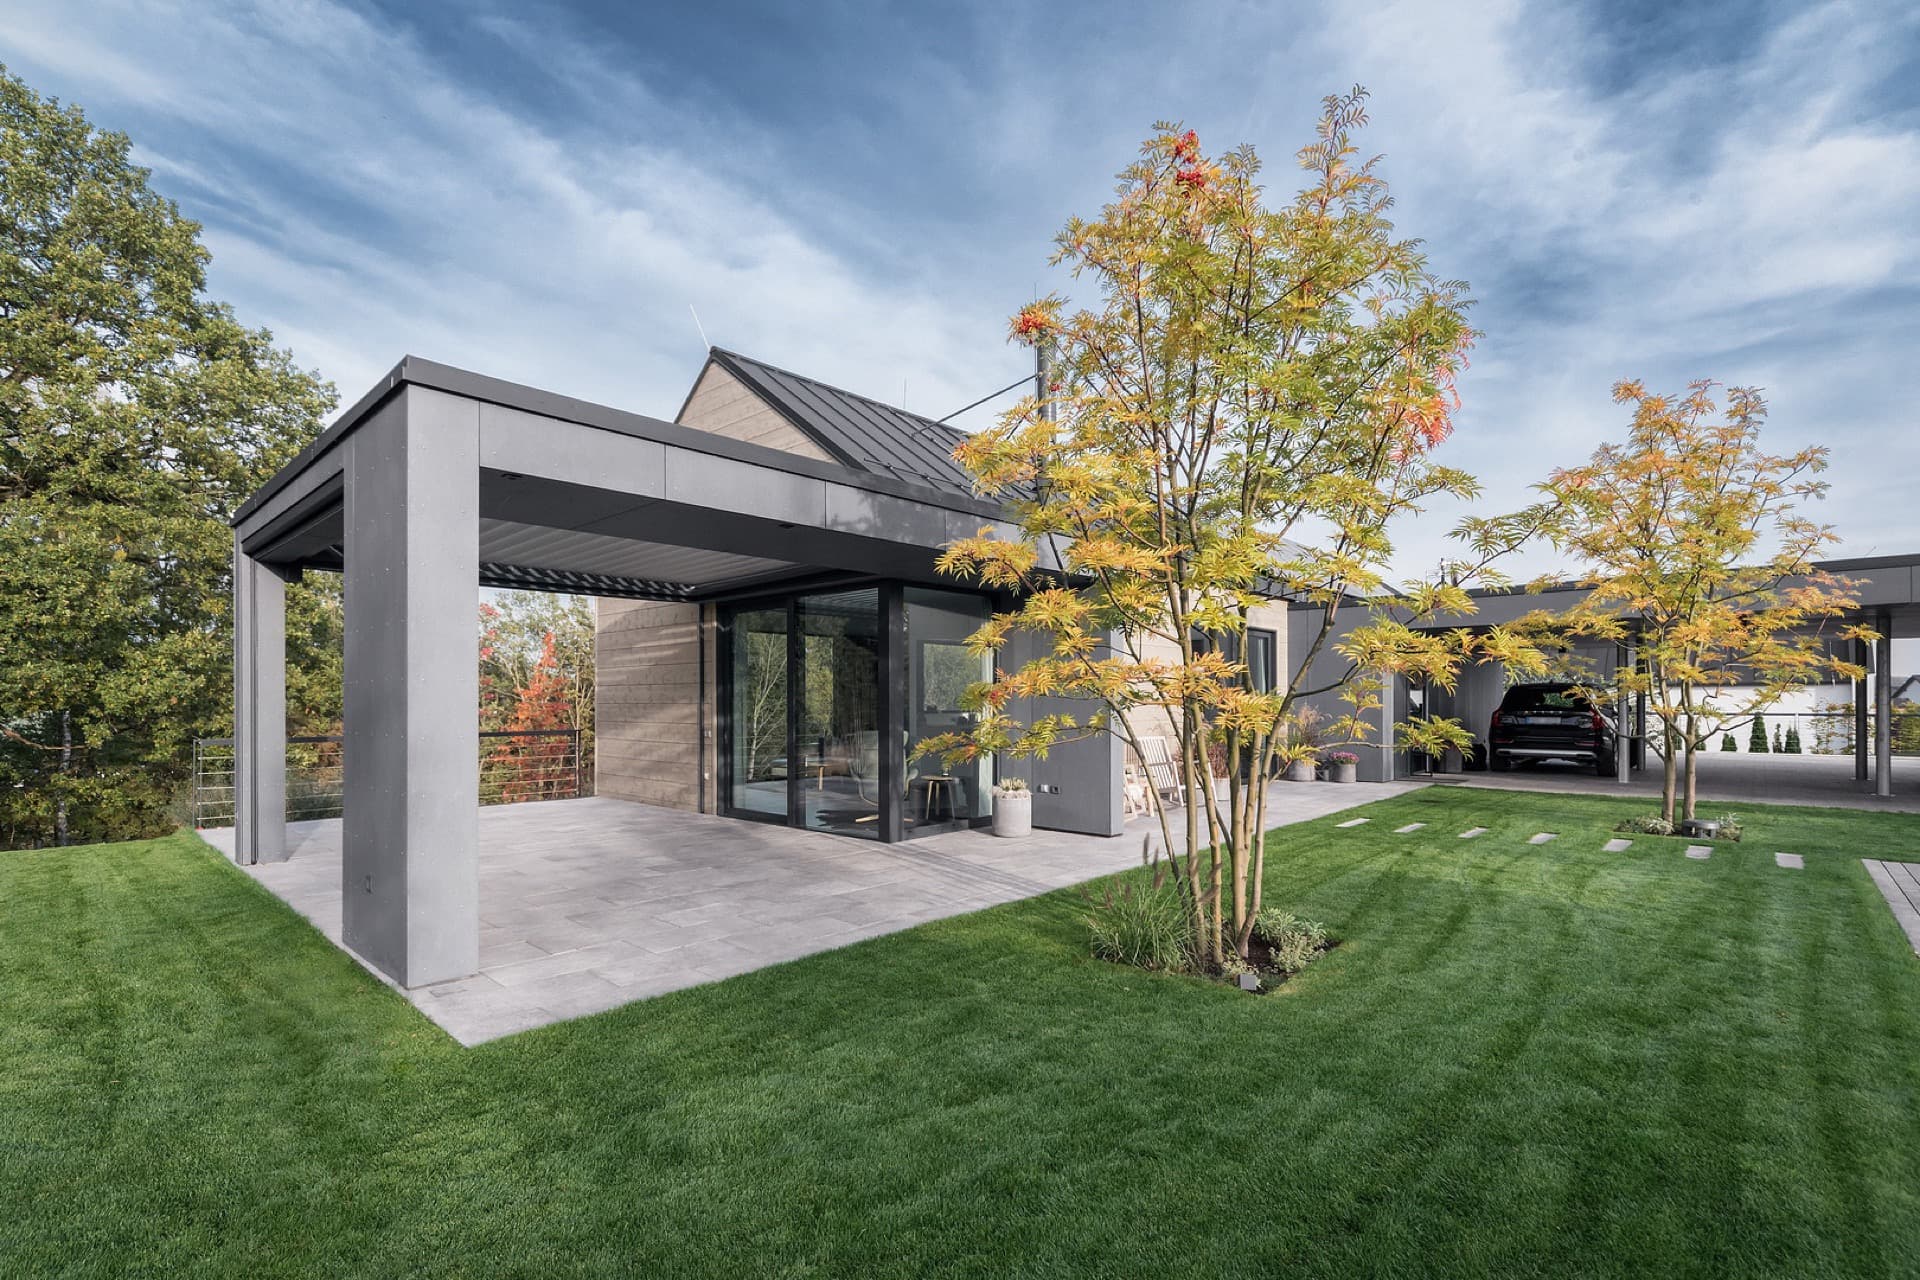
A custom-designed modern timber home in the picturesque foothills of the Krkonoše mountains, on the outskirts of Trutnov, proudly rises above the winding Úpa river.
With a clear vision and plenty of ideas and wishes, the couple approached the architectural studio ROSA architekt, whose work they'd been following with interest for some time and whose style they loved. It wasn't their first house, either, so they knew exactly what they wanted. "Even before the Scandinavian-style trend took off, we were captivated by the buildings we'd seen on trips to the Nordic countries. That's where the idea of a simple, modern log home was born," the investor recalls of the period spent planning their dream new build.
From the pen of experienced architects
Martina and Michal Rosa, working under the name ROSA architekt, have had a string of successful projects to their name since 2012. The key to their success lies especially in how they work with clients — always with respect for their individual requirements, with the quality and reliability that define them, and happily taking on a project from A to Z. Thanks to this full-service approach, an investor can come to them for a consultation on the plot itself, and the figurative letter "Z" is the final decoration of the finished interior — a specialty of the gentler half of this talented architectural duo. It's no coincidence that in 2015 the paths of KONTIO, the leading supplier of solid Scandinavian timber homes, and this renowned architectural studio crossed. Birds of a feather, as they say…
Solid wood as the main building material
Among other things, the investors wanted a step-free home with separate living quarters for their adult, studying daughter. "We were drawn to the idea of living in a house where the texture of the wood on the walls is the most beautiful decoration there is, on top of every other benefit that comes with living in a log home," both say in agreement. For the log part of the house, the role fell to a long-trusted partner in timber-home building, Finland's KONTIO, represented in the Czech Republic by Finutea s.r.o. Solid wood as the main building material for the new build in Trutnov was, from that point on, a settled structural decision.
It's natural to wonder whether that much wood in the interior might feel a little cramped. KONTIO timber homes, though, have an answer for that. Architects and designers often like to use an open ceiling in the living area to visually open up the interior space. This creates an airy gallery, and the living room then offers an impressive view of the roof structure. In the case of this house, however, plasterboard ceilings with built-in spotlights were used for the ceiling structure instead. This solution brightens the whole interior beautifully. A lower ceiling also feels very cosy.
As time went by
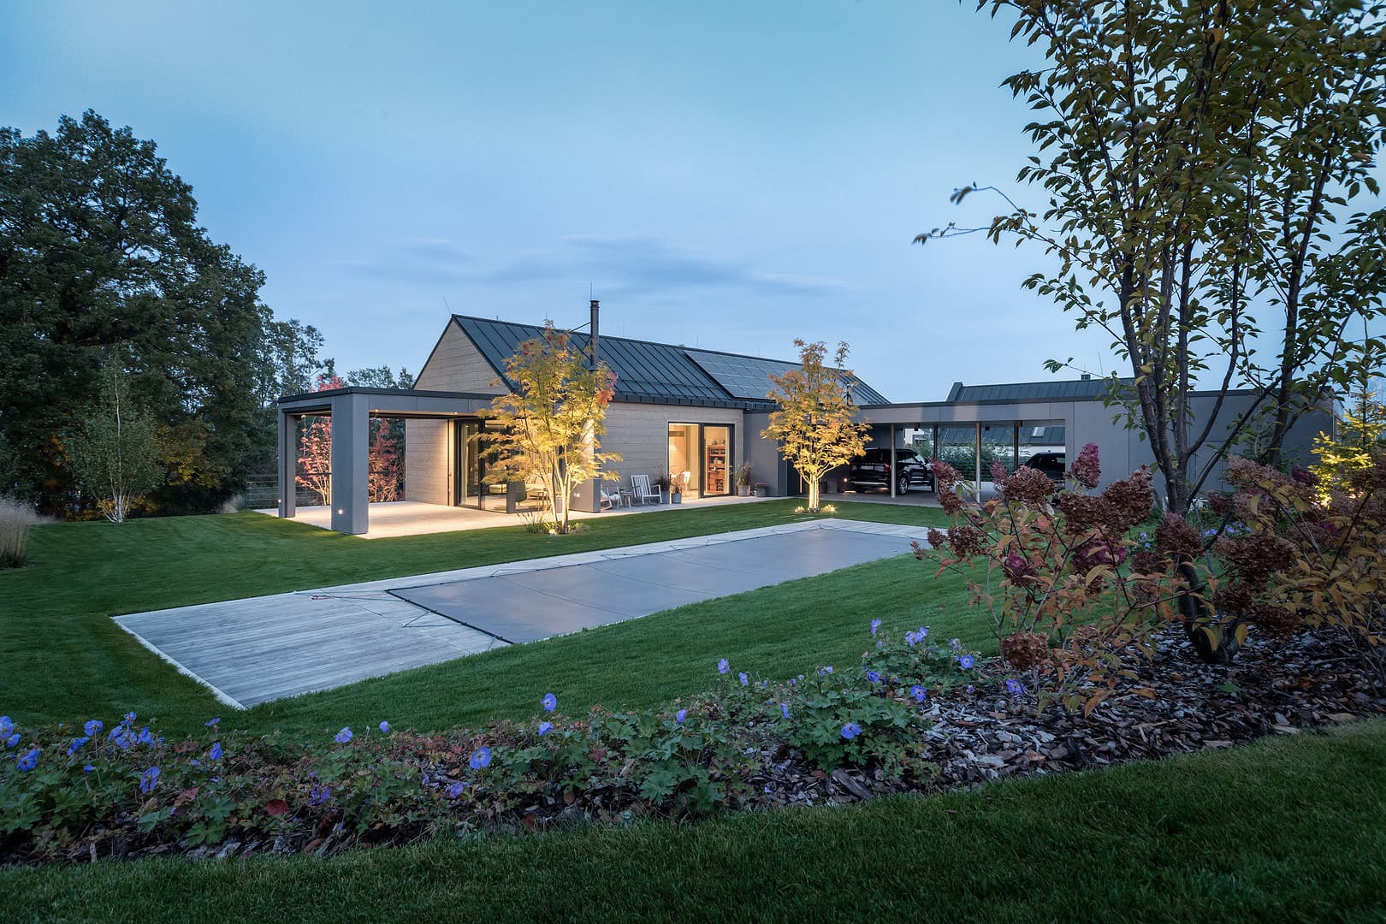
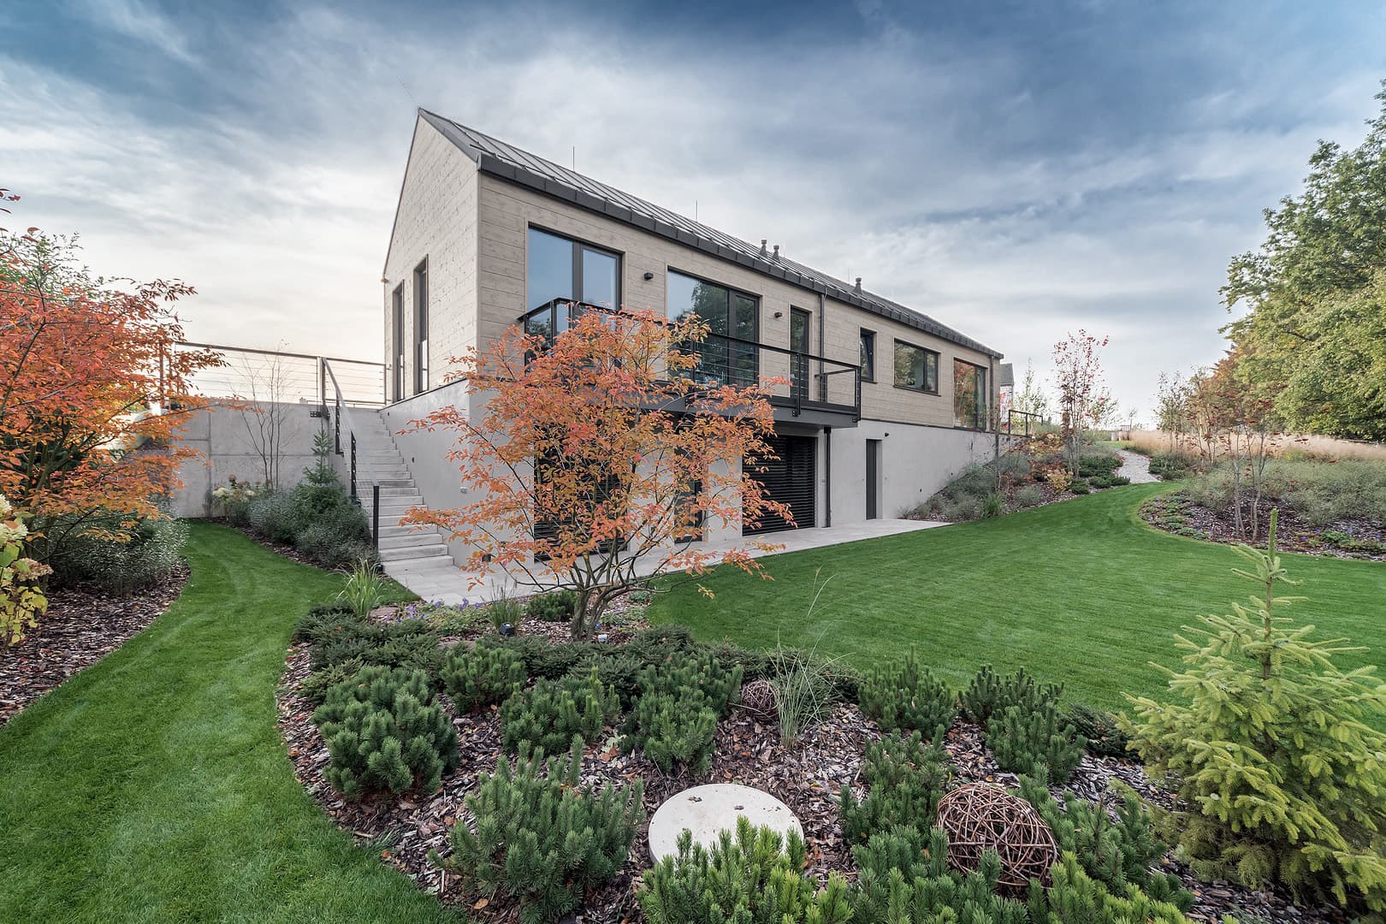
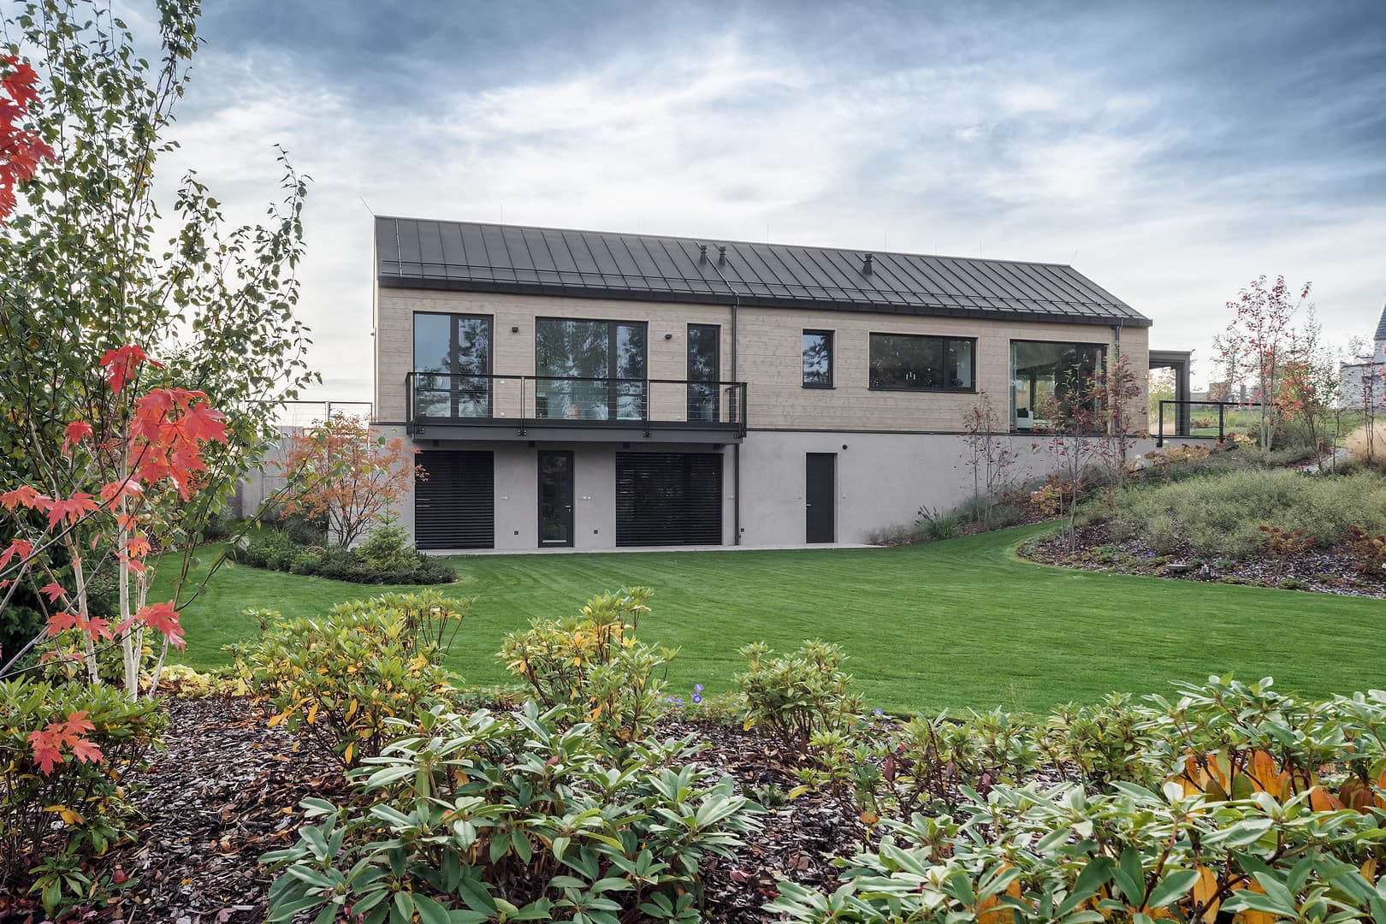
The project documentation for the timber home was finished back in mid-2018, and construction began that same year. The log home was designed in an L shape, as two connected volumes. It has one storey above ground and one below, and a gable roof running parallel to the adjacent road. Pedestrian access to the house is covered, and forms part of the carport structure attached to it.
The lower storey isn't visible from the street. Only its north-eastern section rises above ground level, and that part is finished in concrete render. Attached to the timber above-ground section of the house is a storage building and covered parking. In this area the roof is flat and the facade is clad in anthracite-coloured fibre-cement panels.
The log part of the building uses the patented SmartLog™ technology, based on a structural solution of non-settling beams — in this case 205 mm thick. The SmartLog™ beam is made from PEFC-certified wood from Arctic pine, which grows abundantly in northern Finland near the Arctic Circle. This patented, unique product combines the best qualities of a log structure with CLT technology. The entire structure, built from these solid beams, remains vapour-open, which is one of the key added benefits of living in a timber home. Timber dowels and threaded steel rods set inside the walls ensure a rigid structure. The exterior walls of the Trutnov log home are finished with Neo Corner joints.
As is usual for KONTIO, this timber home too required careful planning of all electrical wiring and the placement of outlets and appliances. The routing for electrical wiring is cut into each beam already at the factory. Thanks to prefabricated beams with precise profiles and an intelligent joint system, the house grew almost visibly before their eyes.
The turnkey build took a year and a half, and the proud owners of this iconic timber home in Trutnov were finally able to move in at the end of 2019.
And what's the sweetest thing an architect or builder can hear? When a client, asked what they'd do differently with hindsight, answers: "The house suits us in every way, and I honestly can't think of anything we'd do differently. We live in a striking house with a unique atmosphere."
Photo gallery
Want to talk through your log house?
Tell us about your plot and vision — we'll talk through the options and send a rough estimate.