A KONTIO Toive family home
Tiina and Marko built a Toive (Finnish for "wish") timber home by Lake Saimaa, with an open first floor where the bedroom and bathroom share the view of the lake — the interior, in natural and white tones, was designed by Piia Kalliomäki.
Toive — a wish for living together, come true
The modern Toive (Finnish for "wish") timber home marks the first home two people have shared together, turning their hopes and dreams of a life together into reality. The KONTIO Toive family home really is their wish, come true.
Where it all began
Tiina and Marko were introduced by mutual friends a few years back. Both love sport and nature, and hit it off from the very start. Tiina, though, lived in the southern Finnish city of Kouvola, and Marko lived in Mikkeli. With a hundred kilometres between the two cities, Tiina and Marko decided to find a home together. The area around Lake Saimaa, with its beautiful, calm nature, labyrinth of waterways and long shoreline, seemed to Marko and Tiina like the ideal spot for their future home, so they bought a plot there. At a housing fair in Mikkeli, after looking at countless different types of homes, Tiina and Marko settled on a family home built from glue-laminated beams, which suited their plot near the lake perfectly.
This KONTIO timber home, built from glue-laminated beams, offers plenty of space and privacy — not just for the couple and Tiina's fifteen-year-old daughter, but for occasional guests too. The ground floor is functional and practical. The open kitchen is spacious, comfortable to cook in, and nothing stops the cook from joining in with what's happening in the house, even while cooking. The first floor shows off the generosity of the space in full — it's one large, open room, a bedroom and bathroom together, richly filled with natural light through large windows that connect the world inside with the landscape outside.
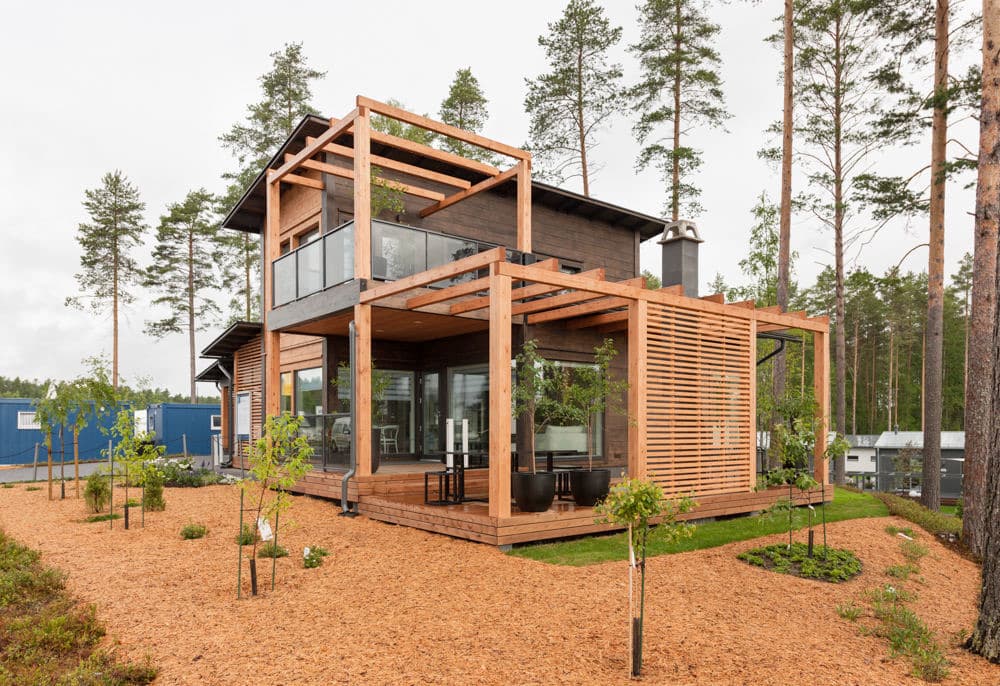
Tiina and Marko wanted their log home to be easy to maintain, so this timber home is surrounded by several terraces, and the garden is kept genuinely small and low-maintenance.
Tiina is full of praise for the views of Lake Saimaa. "The architect promised us a view of the lake from upstairs, but in the end we can see the lake from the ground floor too, which is wonderful and makes me really happy."
Natural materials dominate the family home's interior fittings
Interior designer Piia Kalliomäki helped Tiina and Marko furnish the interior of their log home.
Before furnishing their own log home, they visited the KONTIO show-home complex in Nurmijärvi. With Piia's expert advice and help, Tiina and Marko spent several days choosing surface materials, furniture, windowsills and the house's colour scheme. Piia says: "Tiina and Marko love a rustic, country-romantic style, but they're also modern people, so I tried to contribute to a final look for the house that's not just gentle, rural and romantic, but modern too. We understood each other, and together we brought the owners' vision for furnishing their home to life. Natural materials play a key role in how their timber home is furnished."
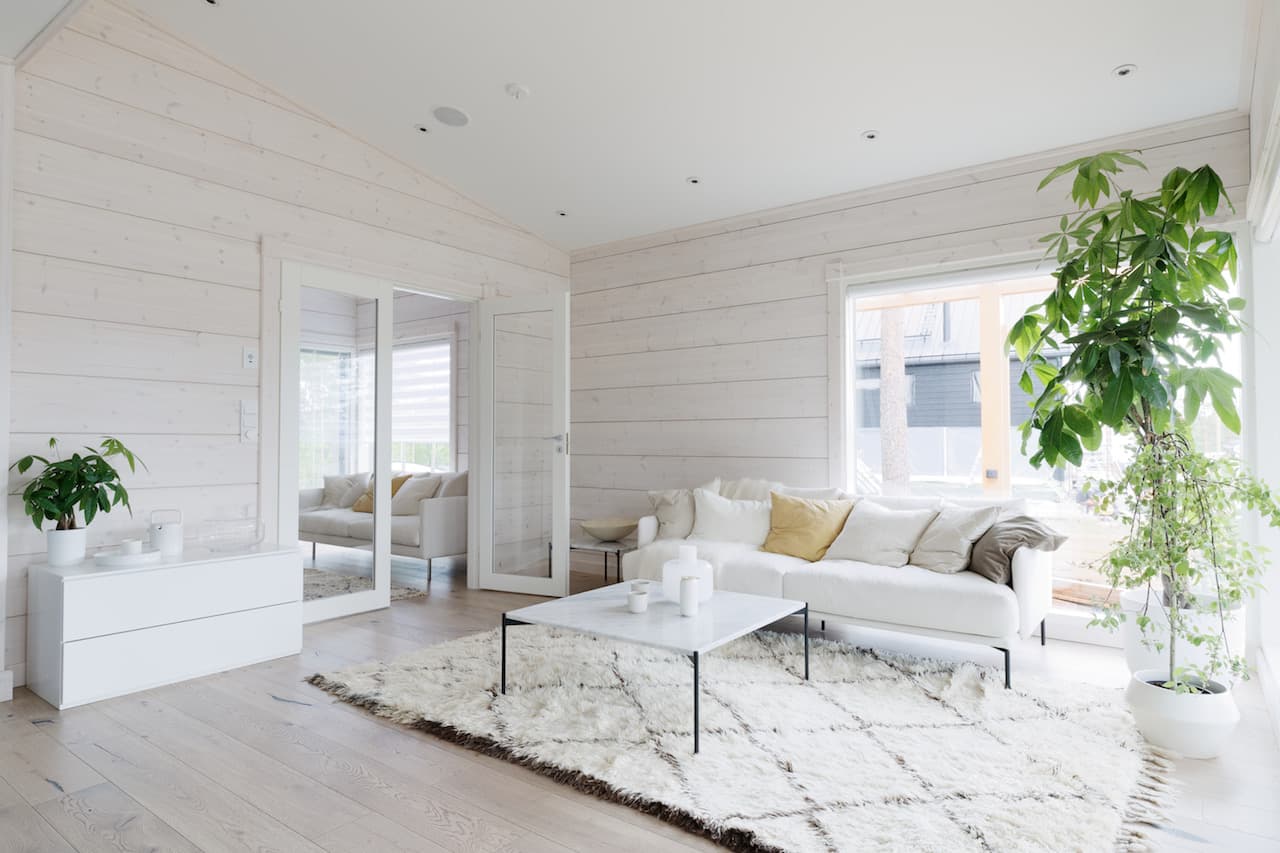
The owners love parquet flooring, so almost every floor surface in the house is parquet, except where it would come into contact with moisture. The parquet is rustic oak, sourced from a small family factory in Mikkeli. Various shades of white dominate the Toive family home. White suits the airy first floor beautifully, where natural light streams in from three sides thanks to the large windows. The bathroom is lined with stunning white marble tiles from Tulikivi. The natural stone feels soft underfoot and underscores the bathroom's calming atmosphere.
Furnishing the kitchen took quite a while. Tiina and Piia paid considerable attention to this room. The kitchen fittings come from the Kontio Living collection, as does all the built-in furniture throughout the house. Together with Tiina and Marko, Piia chose a pearl-white kitchen. There are no upper cabinets in the kitchen — on Piia's advice, just white shelves instead — which lets the glossy, bright white tiles stand out.
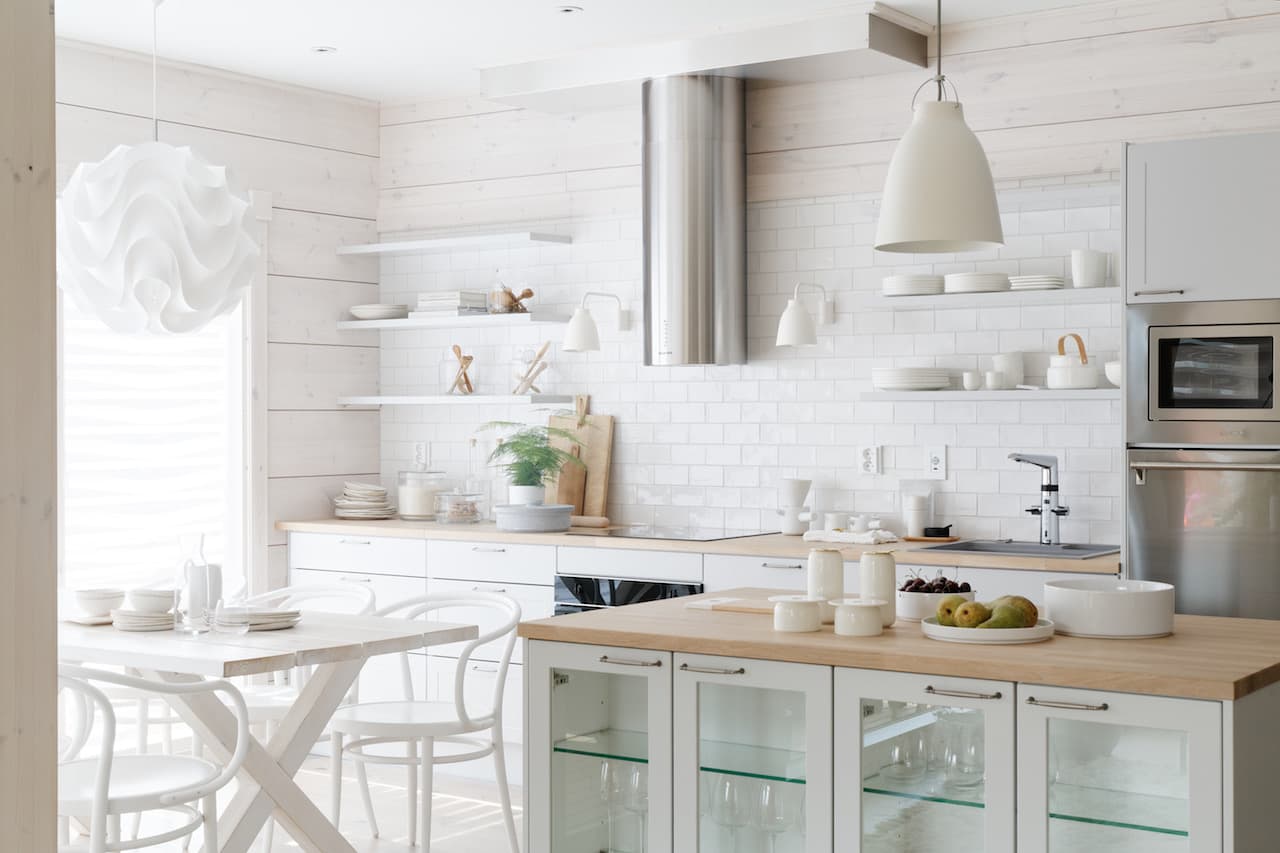
Thanks to the special beams with a modern profile used to build the Toive family home, the partitions inside have no visible gaps. Every interior wall has been treated with a light oil wax, which brightens and airs out the atmosphere of the timber home.
White, in many shades
The Toive family home is a thoroughly modern timber home. The interior of this glue-laminated-beam house is finished in natural tones, and feels charming and elegant. Natural, high-quality materials dominate throughout, contributing to the cosy atmosphere. The parquet initially felt a little dark, so the interior designer brightened the house with plenty of light tones, so the interior would feel like a modern home, not a country cottage.
Light-toned upholstery dominates the house, and the bedroom textiles are light too. The sofas from Adea are velvety soft, and the curtains are sewn from fine, light-grey fabric. The throws and cushions come in various shades of white and different textures, so the overall impression of the interior doesn't feel flat. The armchair from Fritz Hansen upstairs, like the Adean Bonnet chairs in the living room, is upholstered in luxurious, light caramel-coloured leather, bringing a sense of luxury and cosiness to the interior.
Together with expert Piia, Tiina chose perfect designer light fittings that suit the interior beautifully and add to its timeless feel. The snow-white Caravaggio and Le Klint 172C lamps round out the atmosphere of the kitchen.
With their striking Toive timber home, Tiina and Marko have made their wish for a shared home come true. The spaces of this log home invite you to spend time together and meet with friends. The couple are looking forward to using the hot tub built into one of the terraces, as well as future summer evenings with friends in their beautiful timber home.
Photo gallery
Want to talk through your log house?
Tell us about your plot and vision — we'll talk through the options and send a rough estimate.