KONTIO Kivilahti — a chic family home in nature
The Kettunen family had a dark-stained KONTIO Kivilahti log home built in the Kivistö area near Vantaa — 177 m², with a covered, heated pool in the garden and an interior inspired by Sweden's Villa Copperhill mountain hotel.
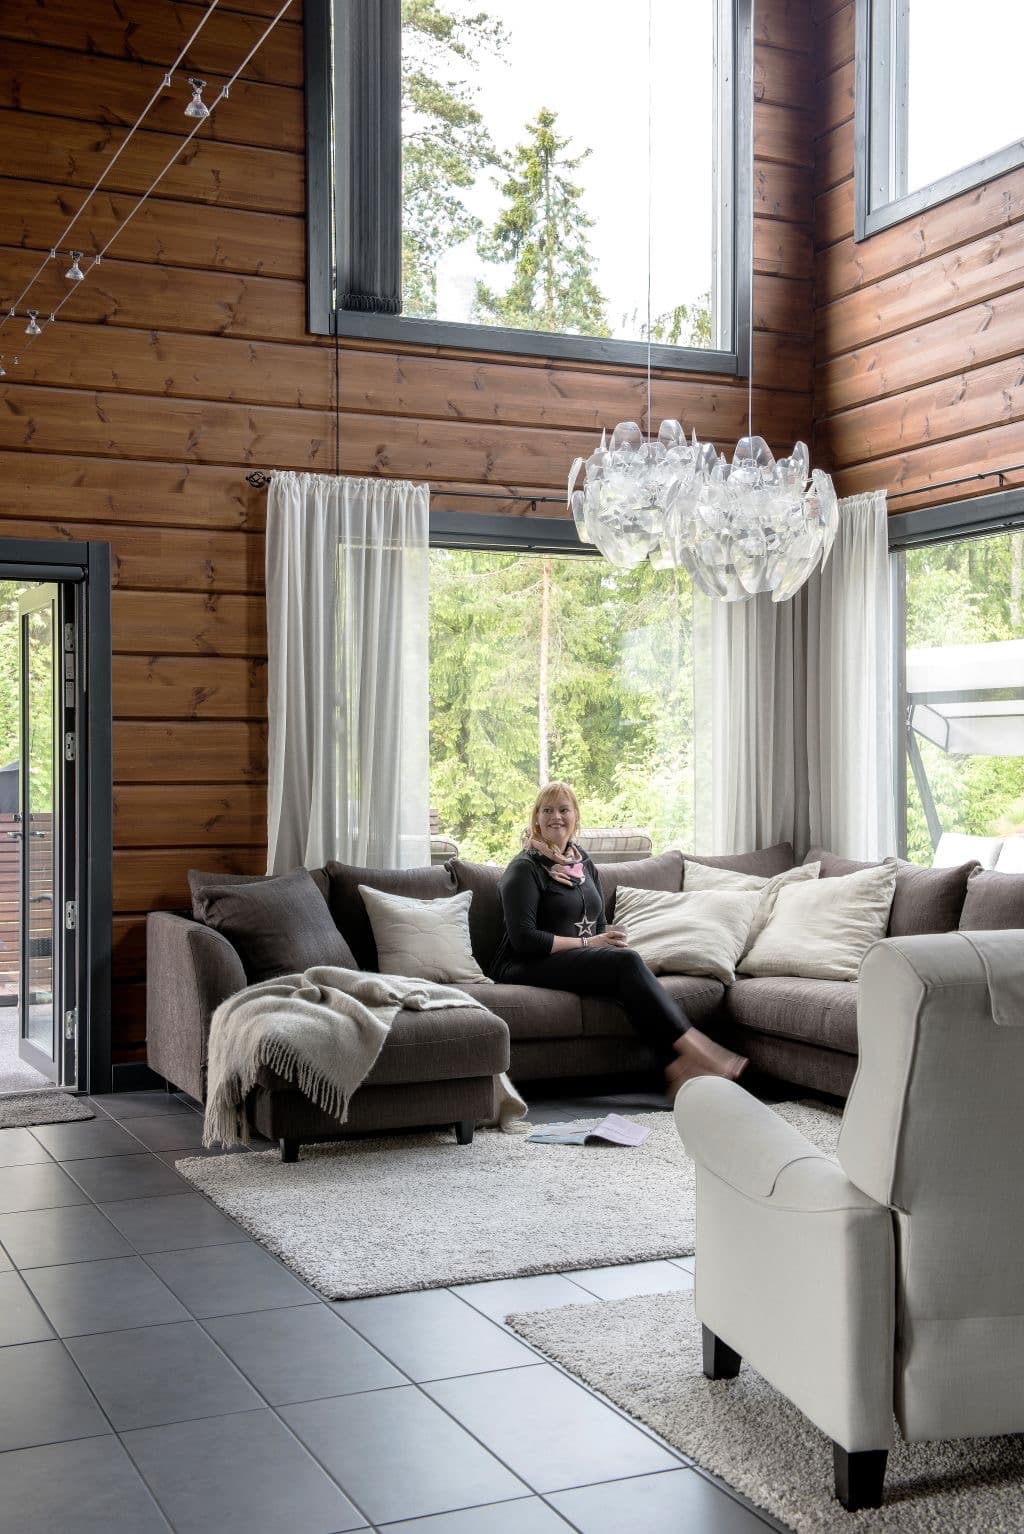
The KONTIO Kivilahti family home — stylish living in nature
In the Kivistö area of Vantaa, southern Finland, stands a chic, dark-stained KONTIO family home built from glue-laminated Nordic pine beams. The interior of this house was inspired by a luxury hotel in Åre, Sweden.
The Kettunen family is a large one, and here in southern Finland they own three family homes. The KONTIO Kivilahti house, with its 177 m² of floor space, is nevertheless their first home built entirely from solid timber beams. Everything the Kettunens had ever dreamed of in a home came to life in the Kivilahti timber home.
"A log home was our dream for a long time, and we finally made it come true. This type of timber home, built from glue-laminated beams of Finnish Arctic pine, is more expensive than a conventional timber-frame home, but the craftsmanship and material quality are first-class, and the value of this house also rises over time," says Kirsi Kettunen. "Building our house was a genuinely joyful process for us, especially for me. I'm from northern Finland, a true, decisive Northerner who needs to feel in control of things, and planning and building our house was deeply fulfilling for me."
The KONTIO Kivilahti log home is striking, inside and out. KONTIO's creative director, Olavi Kujanen, handled the technical side of the timber home's design. Although KONTIO has a rich palette of colours to offer, the house's owner, Kirsi, mixed the colours and materials for this home herself. She created the exterior colour, Diotrol Agva Natural Oil, specially for her family's house. The inside of the timber home isn't the traditional Nordic white either — it's finished with a special oil stain, whose shade Kirsi mixed herself.
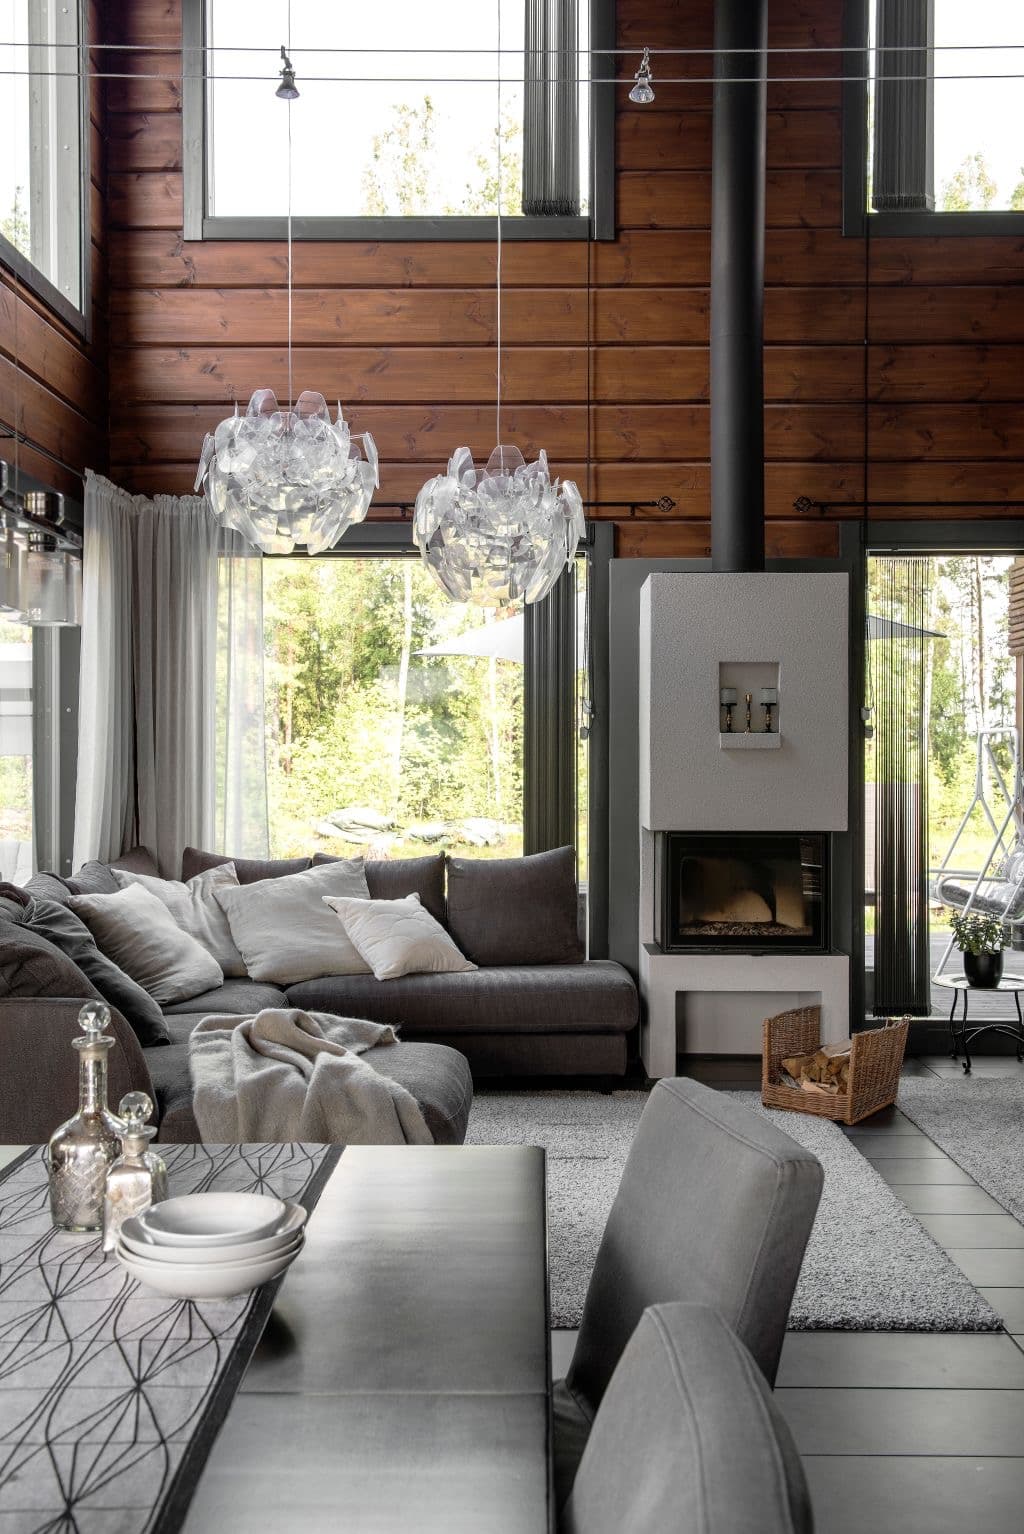
The ground floor of the log home consists of a spacious living room, kitchen, dining area, bathroom and a guest room/office. Sofas and armchairs divide the living room into a fireside area and a TV area. The seating in the living room is spacious and comfortable — sit down in the armchair and you can take in the view of the forest behind the garden.
The living room connects to the terrace through glazed doors. Behind the house, hidden from outside view, sits a covered pool, heated to a constant 33°C using geothermal technology. The pool is accessed via the terrace at the back of the house. The residents of this caramel-brown timber home can enjoy their private spa in the back garden, shielded from prying eyes by a wall of dense, mixed forest.
The house's main communal space is open all the way up to the roof structure. A cathedral ceiling is a typical feature of Nordic living. The first-floor railing and the open space together create the atmosphere of a mountain villa. Different flooring materials and colours visually separate the ground floor from the floor above. KONTIO's creative director Olavi Kujanen designed the colour scheme for the Kivilahti log home himself, visually dividing the first floor, with its light furniture, from the ground floor, where the furniture is dark. This colour division feels very pleasant. Elegant grey tiles cover the entire ground floor, while the first floor is carpeted in light grey and beige tones. The house's fittings are likewise colour-coded by location: downstairs the storage units are dark grey, while upstairs the cabinets are light coffee coloured.
The kitchen in the Kivilahti house is fresh and modern. The kitchen island is finished in grey. The sink, also in a lovely grey, almost blends into the counter. A black kitchen tap adds elegance. The counter also includes a hob and an ergonomically placed integrated dishwasher. A metal shelf hanging from the ceiling above the sink, made by a local blacksmith, holds the most frequently used kitchen utensils. Smoke-grey tiles match the kitchen units. The black colour of the fridge and freezer adds a spark to the interior.
A partition separates the kitchen from the dining area, just tall enough to keep any mess on the counter out of view from the table. Cabinets built into the partition hide wine glasses, napkins, candles and other dining essentials.
The dining spaces are generous, so the whole family can enjoy a meal together, both indoors and out on the terraces. The dining room has a beautiful table that seats eight. The dining-area lighting is from Bauhaus, and the candlestick Kirsi designed, in the same style, was cast by hand by her father, to her design. The kitchen and dining room floor is finished in large-format, smoke-grey tiles, a colour that also appears in the kitchen furniture and the window frames.
Upstairs are three bedrooms. The Kettunen family is a large one, so their house has two guest rooms.
The texture of the log walls adds to the sense of luxury in the main bedroom, as do the grey-beige carpet, velvet cushions and mohair throw. The upstairs bathroom is fitted with furniture from the Kontio Living range, in a white-coffee colour.
The interior was inspired by a luxury mountain hotel
Every piece of furniture in the Kivilahti family home was chosen to complement the dark log walls. Villa Copperhill, a luxury mountain hotel, with its light fittings, textured fabrics and earthy colours, was an interesting source of inspiration for this stylish family home.
To finish, the owner shares her feelings about her new timber home:
"We work a lot, and when we're home, we want to really enjoy it, relax and enjoy our family's company. Our house was made for rest — it's our oasis of calm and peace. We have a large family and many friends and acquaintances, who we love to invite over, enjoying that sense of togetherness in a beautiful setting."
Photo gallery
Want to talk through your log house?
Tell us about your plot and vision — we'll talk through the options and send a rough estimate.