An exceptional KONTIO timber home in Valais
Architect Jean-Michel Martignoni designed a minimalist, two-wing KONTIO SmartLog™ home on a mountain slope in Valais, Switzerland, for Arnaud Gillet and his wife Helene.
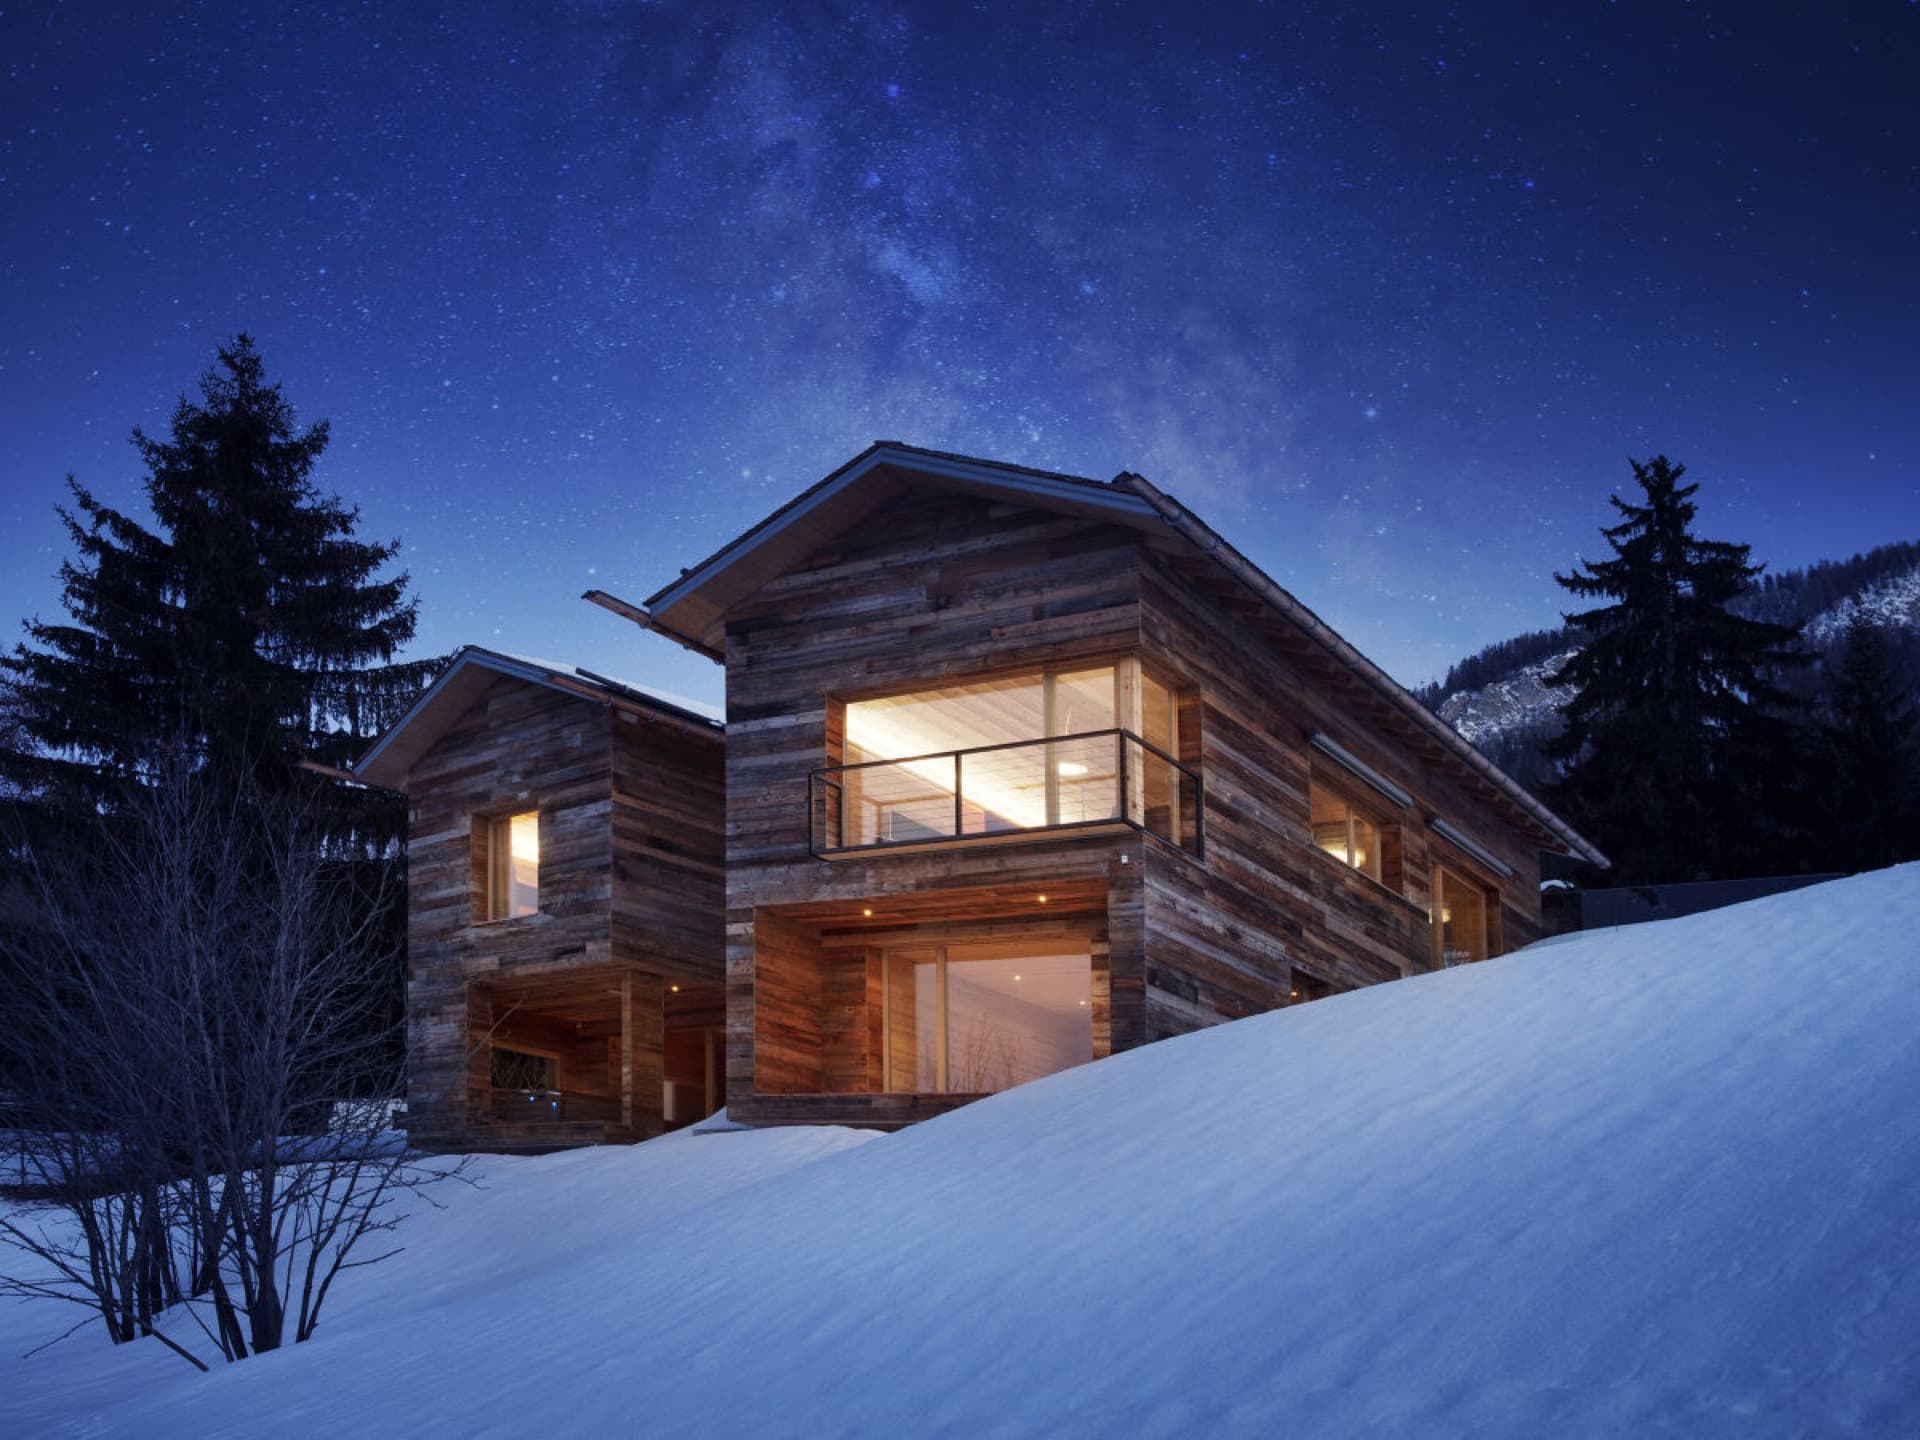
A minimalist timber home on a mountain slope
The Valais valley in Switzerland is unforgettable for its exceptional beauty. The grandeur of the mountain peaks, the charm and quiet of the mountain valleys and meadows carpeted in soft green grass, all come together here with the calm, mysterious surfaces of deep mountain lakes and pools. The people lucky enough to live here can breathe the cleanest air, all year round.
"Living in a place this exceptional calls for architecture of an equal beauty, that complements nature's splendour rather than disrupting it. KONTIO timber homes are exactly that — environmentally friendly, and in harmony with the landscape they're set into," says Swiss architect Jean-Michel Martignoni.
In the striking countryside of the beautiful Swiss landscape, KONTIO, working with architect Jean-Michel Martignoni and his client Arnaud Gillet, built a striking, modern home. KONTIO specialises in designing and building modern timber homes that combine innovative Finnish technology with a traditional material — wood.
Mr Arnaud Gillet fell under the spell of timber homes more than 20 years ago, when he also bought a plot in Valais. For 18 years, Mr Gillet leased his land to cattle farmers, so for a long time it was only the local livestock enjoying the beautiful views and clean air. After many years of planning, hesitating and dreaming about a modern timber home, Mr Gillet decided to make his dream a reality on this beautiful spot on the Swiss mountainside. On building and living in a timber home, Mr Arnaud Gillet notes: "There's a whole philosophy tied up with building and living in a timber home. Wood is a 'living' material and offers a great many advantages, which we tried to preserve."
KONTIO has extensive experience building homes of the highest quality that align with the demands of preserving and protecting the environment. Today, the chance to build your own modern timber home really is within reach, with no need to compromise on design or living comfort.
Modern homes
Mr Gillet is a lover of modern architectural movements, so his idea of a timber home was, from the start, far removed from the traditional picture of a small wooden cottage with tiny windows and a dark interior. Arnaud and his wife Helene wanted a modern, bright home with no need to compromise on either aesthetics or function.
Mr Gillet and his wife Helene, together with the architect, spent a long time carefully planning their dream home. Evenings and weekends went into deliberating and passionately discussing the shape the house should take. In the end, Arnaud and his wife settled on a simple, minimalist home made of two connected sections. Arnaud and Helene agreed on their vision of a home that would open up towards the valley with large glazed surfaces, so its residents could enjoy the surrounding natural beauty and, from their vantage point up high, watch life unfold down in the valley below.
The unique SmartLog™ beam technology the Valais house is built from places no limits on creativity or the possibilities of modern design. This technology lends itself to minimalism and lets the focus stay on the essence of the timber material. Once the shell was complete, the very essence of the house stood out, and Arnaud and Helene could finally admire what until then they'd only seen on paper or on a screen. Now the couple could admire the precision and thoughtful placement of the beams, the smooth continuity of the facade, and the understated joints. Architect Jean-Michel Martignoni, following Arnaud and Helene's wishes, happily made use of the unlimited ways timber beams can be combined with other building elements, such as steel, stone, glass, concrete or lacquered surfaces. SmartLog™ offers a great many options, and a major advantage of this technology is its unlimited adaptability.
Arnaud originally wanted both wings of the house to be identical; Helene had a slightly different vision, and in the end, working with the architect, the couple arrived at a compromise — two wings of the house that are similarly conceived but differ in their details. Both wings have ground-floor terraces that run the full width of the house. These terraces are separated from the interior by French windows. After long discussions with her husband, Helene got her way on placing a hot tub on one of the terraces. Here, submerged in warm water, the couple can watch the sun set behind the mountain peaks.
The couple had the interior furnished in a simple, elegant style. Wood, industrial elements, geometric shapes, glass, steel and concrete, together with carefully chosen furniture, create a tasteful, airy, light-filled interior.
A spacious sauna with direct access to the terrace offers an unusual way to relax for the whole family and their friends, who say the pleasure of a sauna with a view of nature glittering under blue-tinted snow is one of a kind.
The layout of the house gives privacy to both Helene and Arnaud, as well as to their teenage sons, who can hang out with friends over the foosball table without disturbing their parents.
This unusual home, designed by Jean-Michel Martignoni, stands out through its essence — the timber material, its placement within the surrounding landscape, and its modern, fresh look free of needless ornamentation. Set into the breathtaking mountain scenery, the house is in harmony with the landscape around it.
A healthy, comfortable home
The aesthetic possibilities of KONTIO homes are limitless, and on top of that, these timber buildings meet every requirement for comfortable, modern living. Living in a KONTIO home means a healthy lifestyle in harmony with nature. Our often stressful, chaotic lives can be balanced out by a calm, peaceful and healthy home, thanks to life in a KONTIO house.
The moment you move into a timber home, you can feel its charm and atmosphere, so different from the atmosphere of a masonry house or a timber-frame building. The natural structure of the Nordic pine KONTIO homes are built from favourably influences the humidity inside the house, keeping it always at an optimal level. Good indoor air quality reduces the risk of allergies, asthma and headaches.
The interior of Arnaud and Helene's modern home is rich in natural light, since the house's placement and orientation within the landscape were planned to make the best and fullest possible use of natural daylight.
A neat technical feature of the house is the ability to disconnect from the electrical grid, at the flip of a single switch, in the parts of the house meant for rest, so the residents' sleep isn't disturbed by electromagnetic waves.
Arnaud says: "Living in a timber home is, for us, a way to balance out a hectic, stressful life. At home we feel connected to nature through the timber material. I created a home for us, a place of calm, that smells wonderful, where our souls and bodies can settle and rest."
A house in the landscape, a house in time
For KONTIO, it's simply a given that planning and building a home takes into account its placement on the plot and within the landscape. The material used to build KONTIO homes comes from sources that are renewable, and that are regularly replenished. The wood used to build this particular house bound around 20 tonnes of carbon dioxide over the course of its growth. The whole process behind KONTIO homes is, in effect, beneficial to the environment. The energy solution for a home can be adapted to each customer's requirements. Timber homes can be low-energy. Finnish timber buildings are highly functional and durable; their structures stand the test of time, and timber homes become part of the landscape. So do the people who live in these charming homes, grand or simple alike, who can take comfort in knowing they may one day pass their homes on to their children. The bond between people, a house, and a particular place in the landscape is woven through with family ties. The house, the person, and the landscape are connected across the flow of time, and what connects them is a home made of wood.
Photo gallery
Want to talk through your log house?
Tell us about your plot and vision — we'll talk through the options and send a rough estimate.