A Finnish log house where an old cabin once stood
A couple from Prague replaced an old cabin near Český Šternberk with a modern KONTIO log home featuring an open layout with no interior corridors and large glazed surfaces.
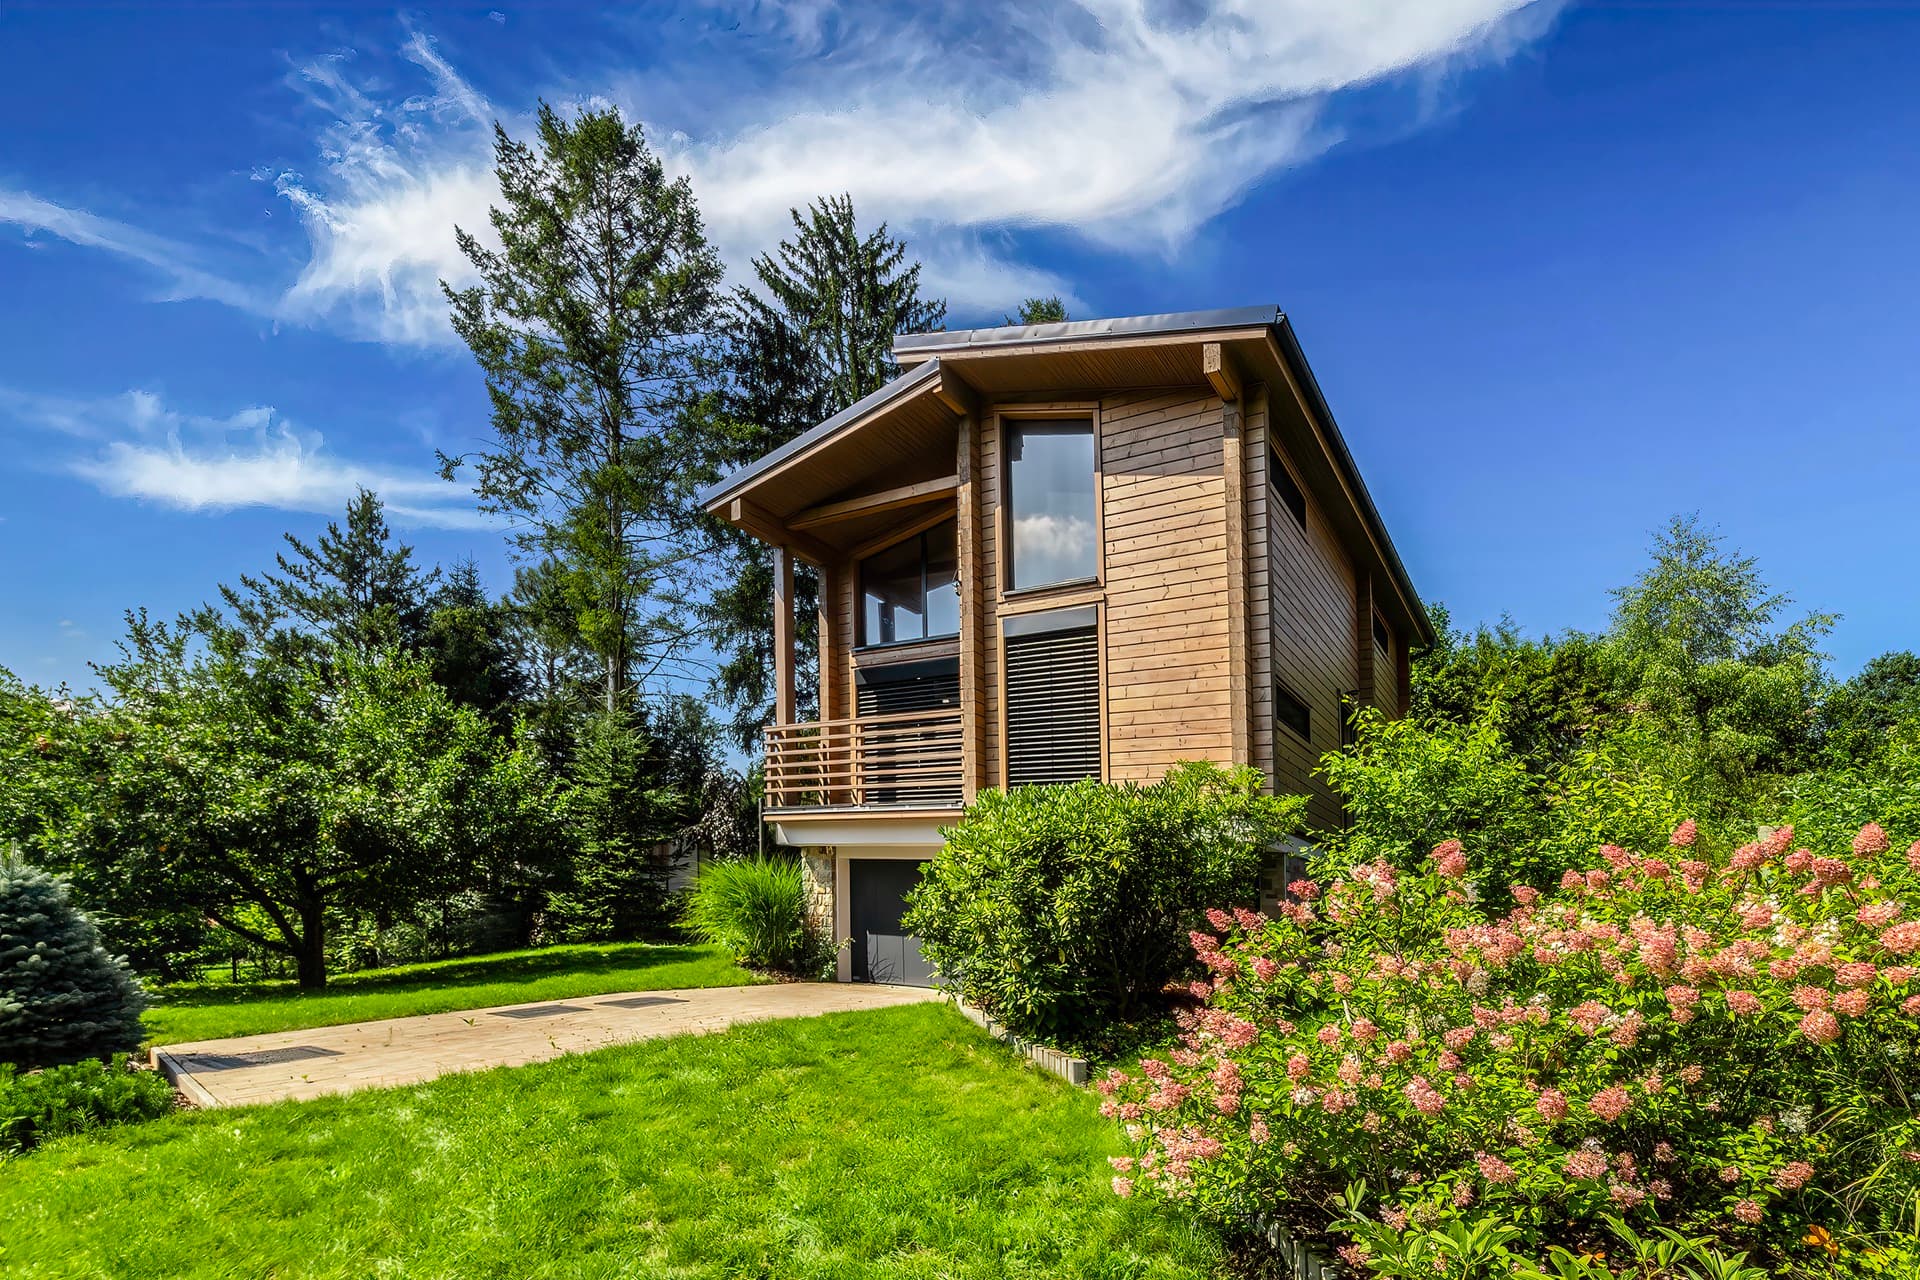
Building on open land is no longer possible in the Czech Republic today, so for those who want to live in nature, building on the site of an old recreational cabin is often the way in. That was the case for a couple from Prague who had long wanted to escape the big city. They found the spot they'd been dreaming of on the way towards South Bohemia.
The gently sloping, 800-square-metre plot offered a pleasant south-facing orientation and, thanks to a generous distance from the neighbouring houses and cabins, plenty of privacy and calm. A bonus was the beautiful, mature garden. "The plot is, I think, always the biggest challenge… A lot of nice spots have been built on for years now, and where nothing stands today, you're often not allowed to build. After a long search we decided to buy an old cabin and replace it with a modern building," the owners add. Their plans were clear from the start — a quality, Scandinavian-style log home, but with modern design. Besides wood, that meant large glazing, simplicity and function with minimal detailing, and modern technology. They designed the layout themselves, essentially, and had a designer draw it up as a project. They chose between the two main suppliers on our market. "In the end, the more accommodating, more flexible approach won out, which is why we chose the Finnish KONTIO timber home." For this location, they see choosing a log home as entirely natural.
Open, simple living
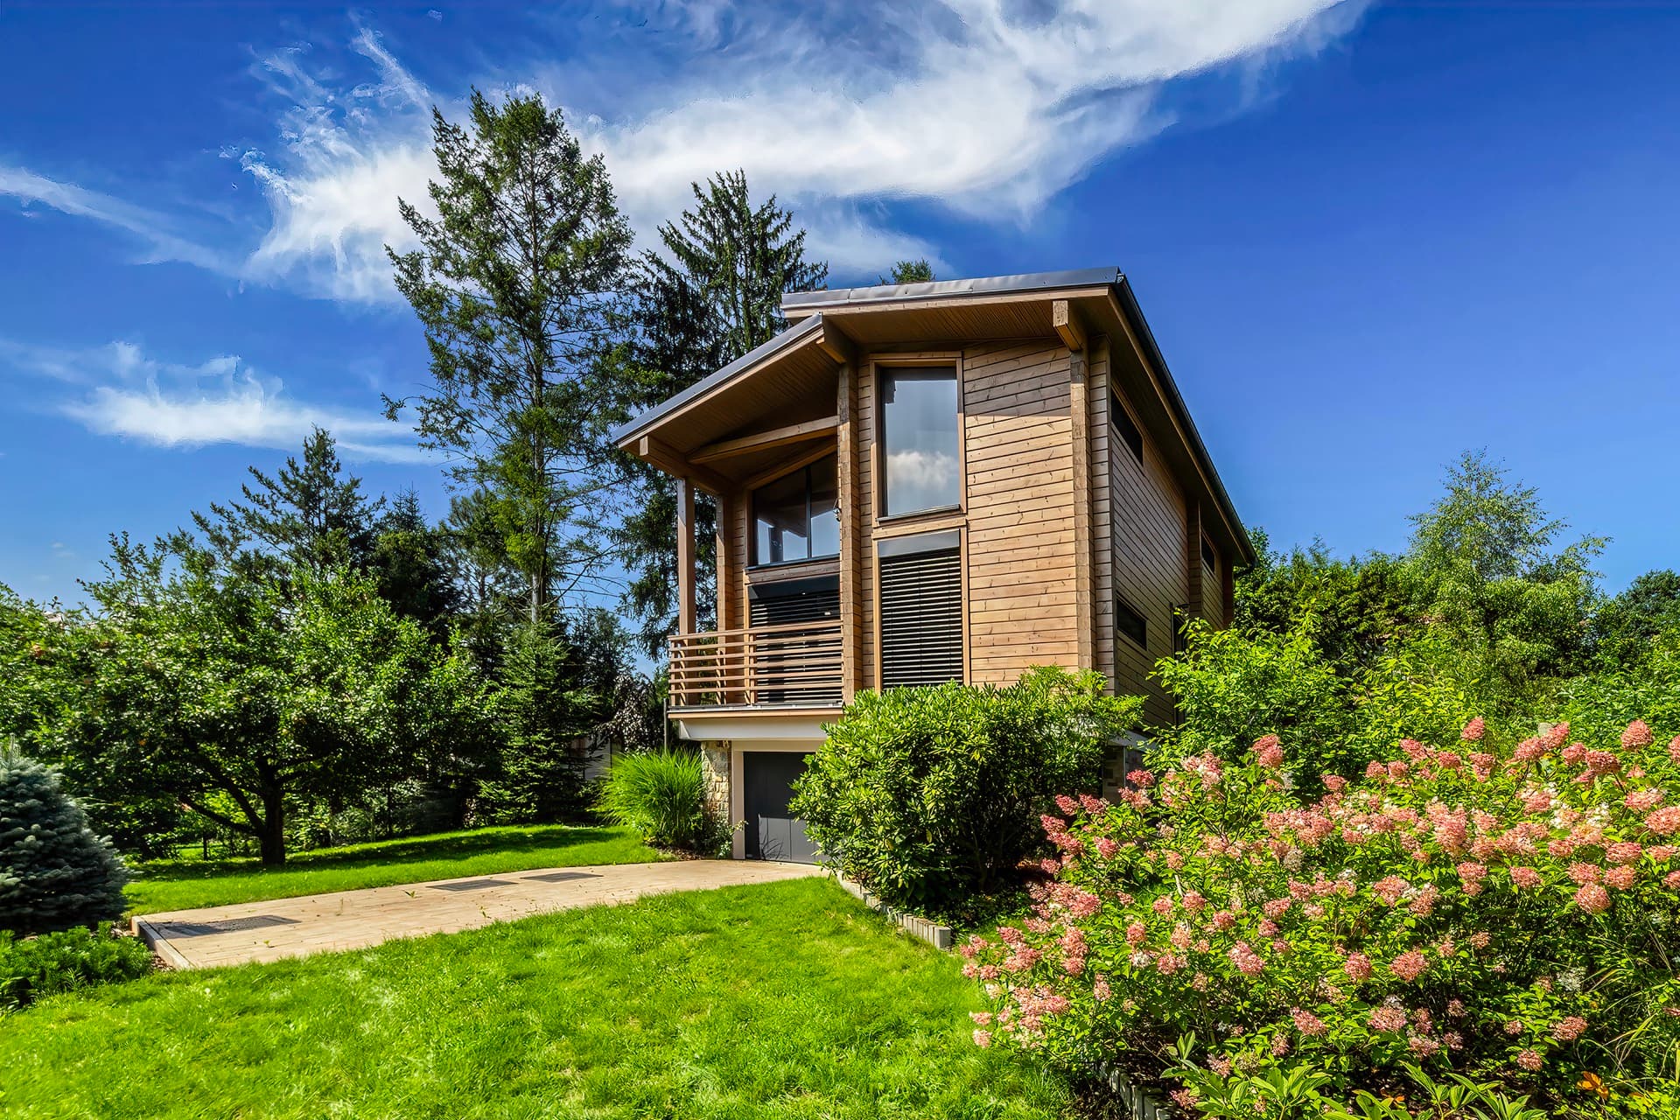
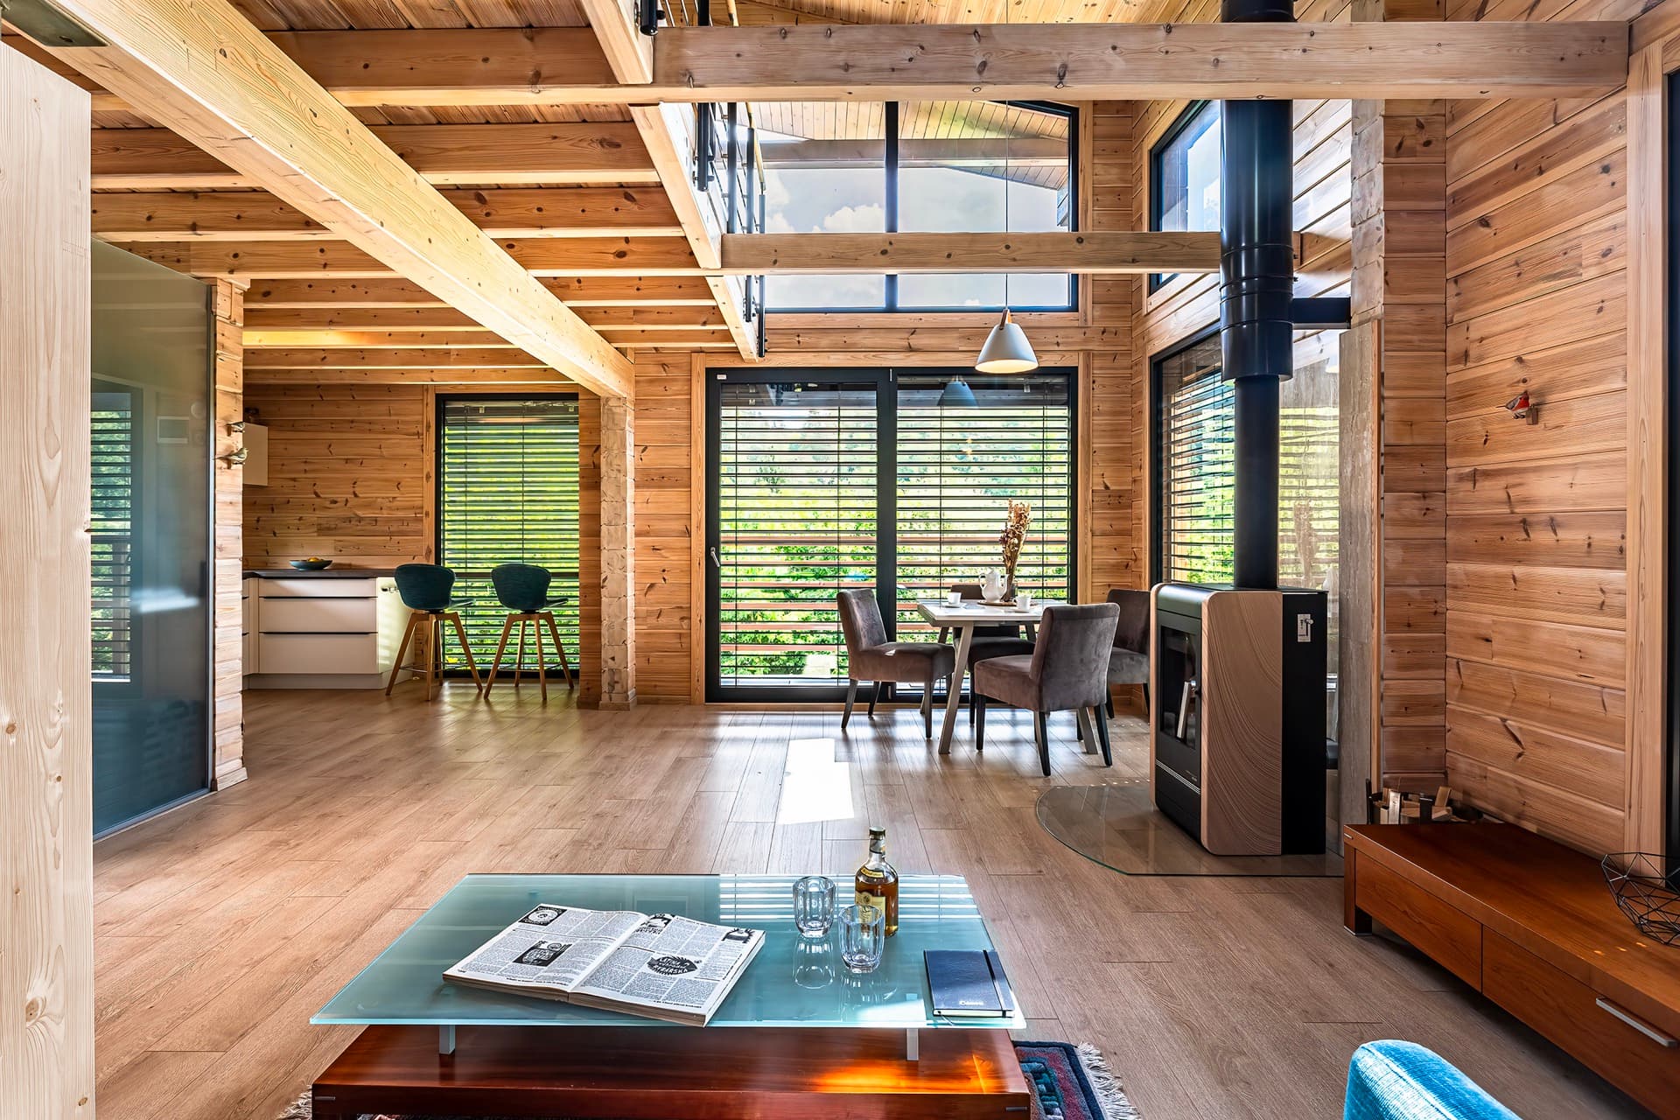
They tried to make the best possible use of the limited buildable footprint set by the original cabin's floor plan, which is why they designed a simple, open layout with no interior corridors. Two above-ground storeys sit on the original brick-and-stone basement. The basement houses a garage, storage and utility space, and the log structure sits on its concrete ceiling slab. Two low-pitched mono-pitch roofs don't restrict the use of the loft the way a classic carpentered roof truss would — every room on the upper floor has a standard-height ceiling. From the entrance hall you step straight into a bright, open-plan living area with a seating spot by the fireplace, a dining area and a corner kitchen. The whole space, including the angled staircase, opens generously upward to the second floor, with a gallery, a bedroom, and a study that can double as a guest room.
A material tempered by nature
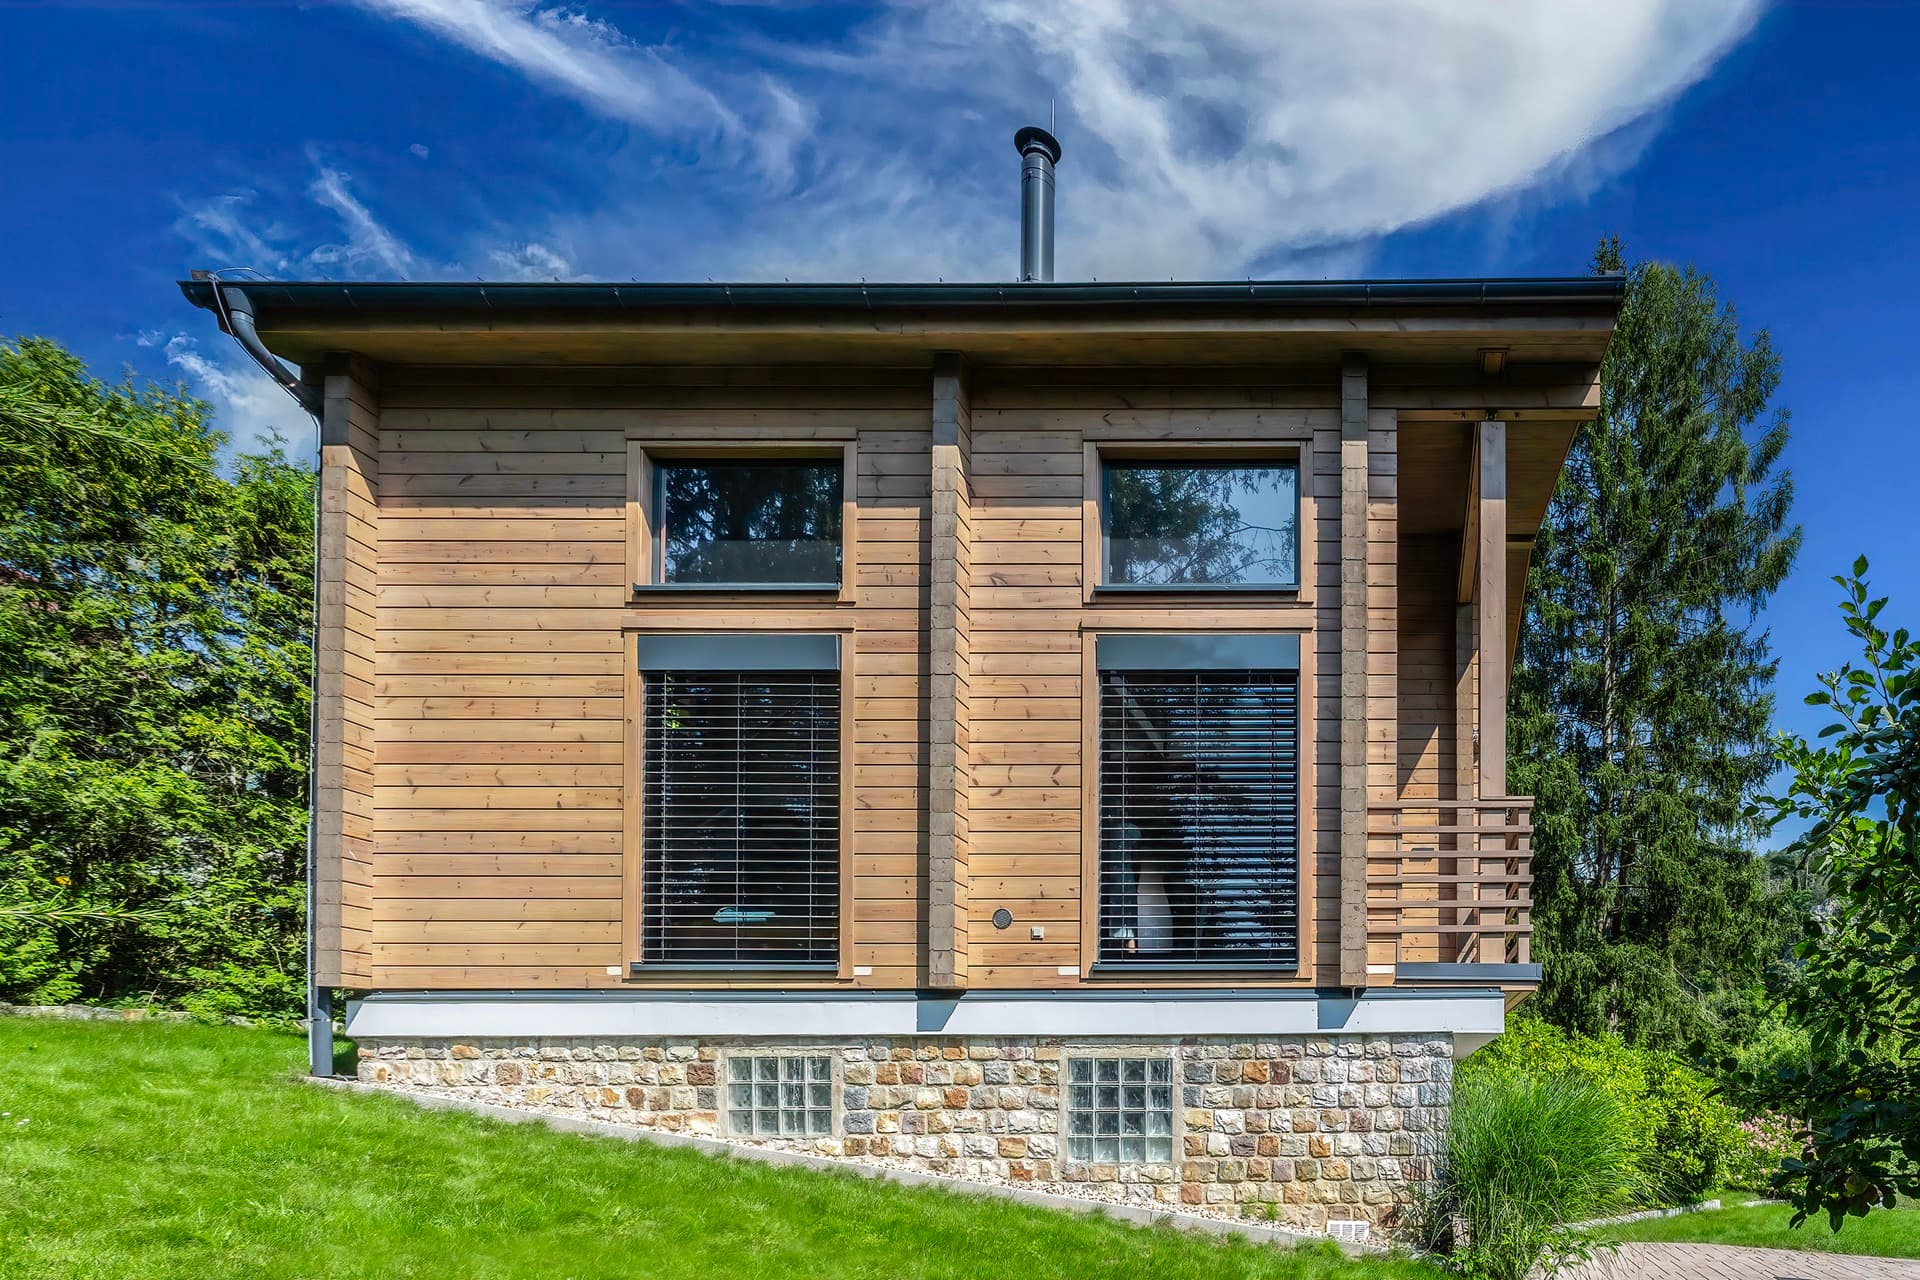
The structural system is built from solid Finnish pine beams, 180 mm thick. Wood that grew under the specific Nordic conditions of harsh frost and a short, intense Scandinavian summer is remarkably tough. Its tight growth rings give it high density and strength, excellent thermal insulation, and at the same time it's naturally vapour-permeable, keeping a pleasant, healthy indoor climate all year round. Thanks to modern production technology, the structure is very precise, stable and durable. The entire structure, down to every beam and detail, is drawn up precisely, the individual parts are manufactured at the factory in Finland, and then assembled on site. A unique joint system developed by the Finnish manufacturer ensures the building is perfectly airtight. The owners chose a modern design with square-profile 180 × 170 mm beams and overhanging corners, which give it a genuinely authentic look. The large-format windows with insulated triple glazing were also custom-made and fitted with exterior blinds to guard against overheating.
Modern fittings and technology
A Scandinavian home, of course, couldn't do without a fireplace, and thanks to the excellent thermal performance it's enough on its own to heat the whole large living area in spring and autumn. The large windows facing south and east create a pleasant solar gain in spring and autumn, contributing positively to the overall energy balance. In winter, comfort is "insured" by underfloor heating on the ground floor, with the warm air spreading freely up into the open space on the first floor. The owners furnished the interior with function foremost in mind, with an emphasis on simplicity and quality. Since wood — covering all the wall and ceiling surfaces, and most of the floors — has the main word here, they chose light, "unconflicted" colours as a base. The kitchen and bathroom are done in white, while seating furniture in shades of blue and turquoise provides just the right amount of contrast, giving the interior its charm. As a whole, the house feels youthful and timeless, radiating harmony and offering a relaxed way of living that will still feel modern and pleasant two or three decades from now.
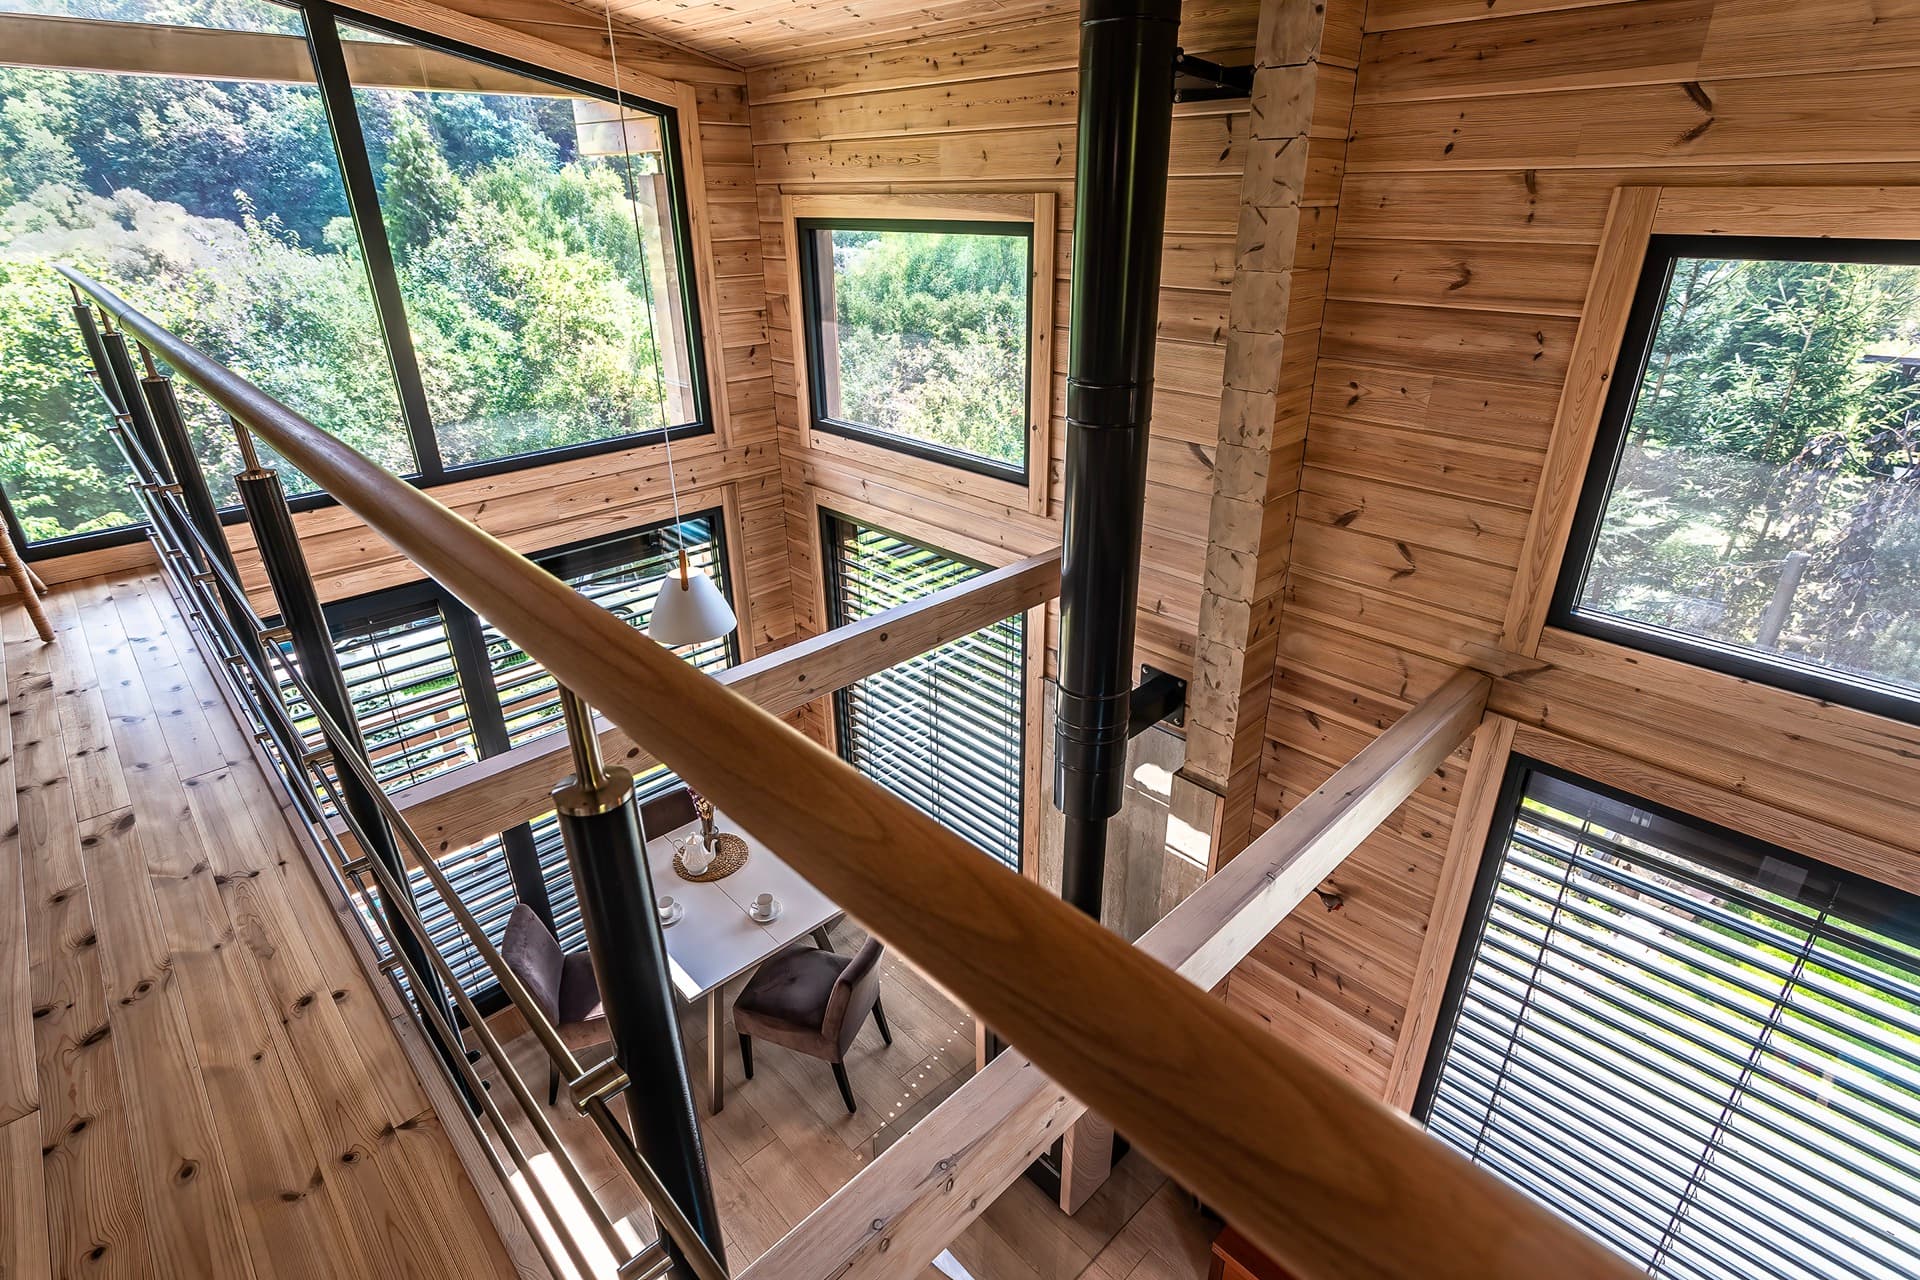
This project is proof that a log house doesn't have to be just a cabin in the woods. It's a precision kit of solid beams, grown in harsh Nordic frosts, now warming themselves on a south-facing slope in the Sázava river basin, in a region watched over from above by a majestic castle…
Technical parameters
Built-up area: 52 m²
Usable area: 78 m² + 45 m² basement
Structure: masonry basement with stone facing, reinforced-concrete ceiling slab; timber structure — exterior and load-bearing walls assembled from 180 × 170 mm glue-laminated beams, timber-beam ceiling, partitions clad in tongue-and-groove boards matching the beam profile with internal insulating fill, 12° mono-pitch roof, ventilated double-shell roof (board soffit, vapour barrier, 300 mm mineral wool insulation between rafters, ventilated air gap, sheathing, secondary waterproofing, Rukki sheet-metal roofing)
Openings: aluminium windows with insulated triple glazing, electrically operated external blinds, interior flush timber doors with cased frames
Technology: wood-burning stove, electric underfloor heating
Photography: Jiří Hurt
Photo gallery
Want to talk through your log house?
Tell us about your plot and vision — we'll talk through the options and send a rough estimate.