A calm family space in Starovice, South Moravia
Veronika and her husband built a KONTIO log bungalow in her grandfather's garden in Starovice, South Moravia.
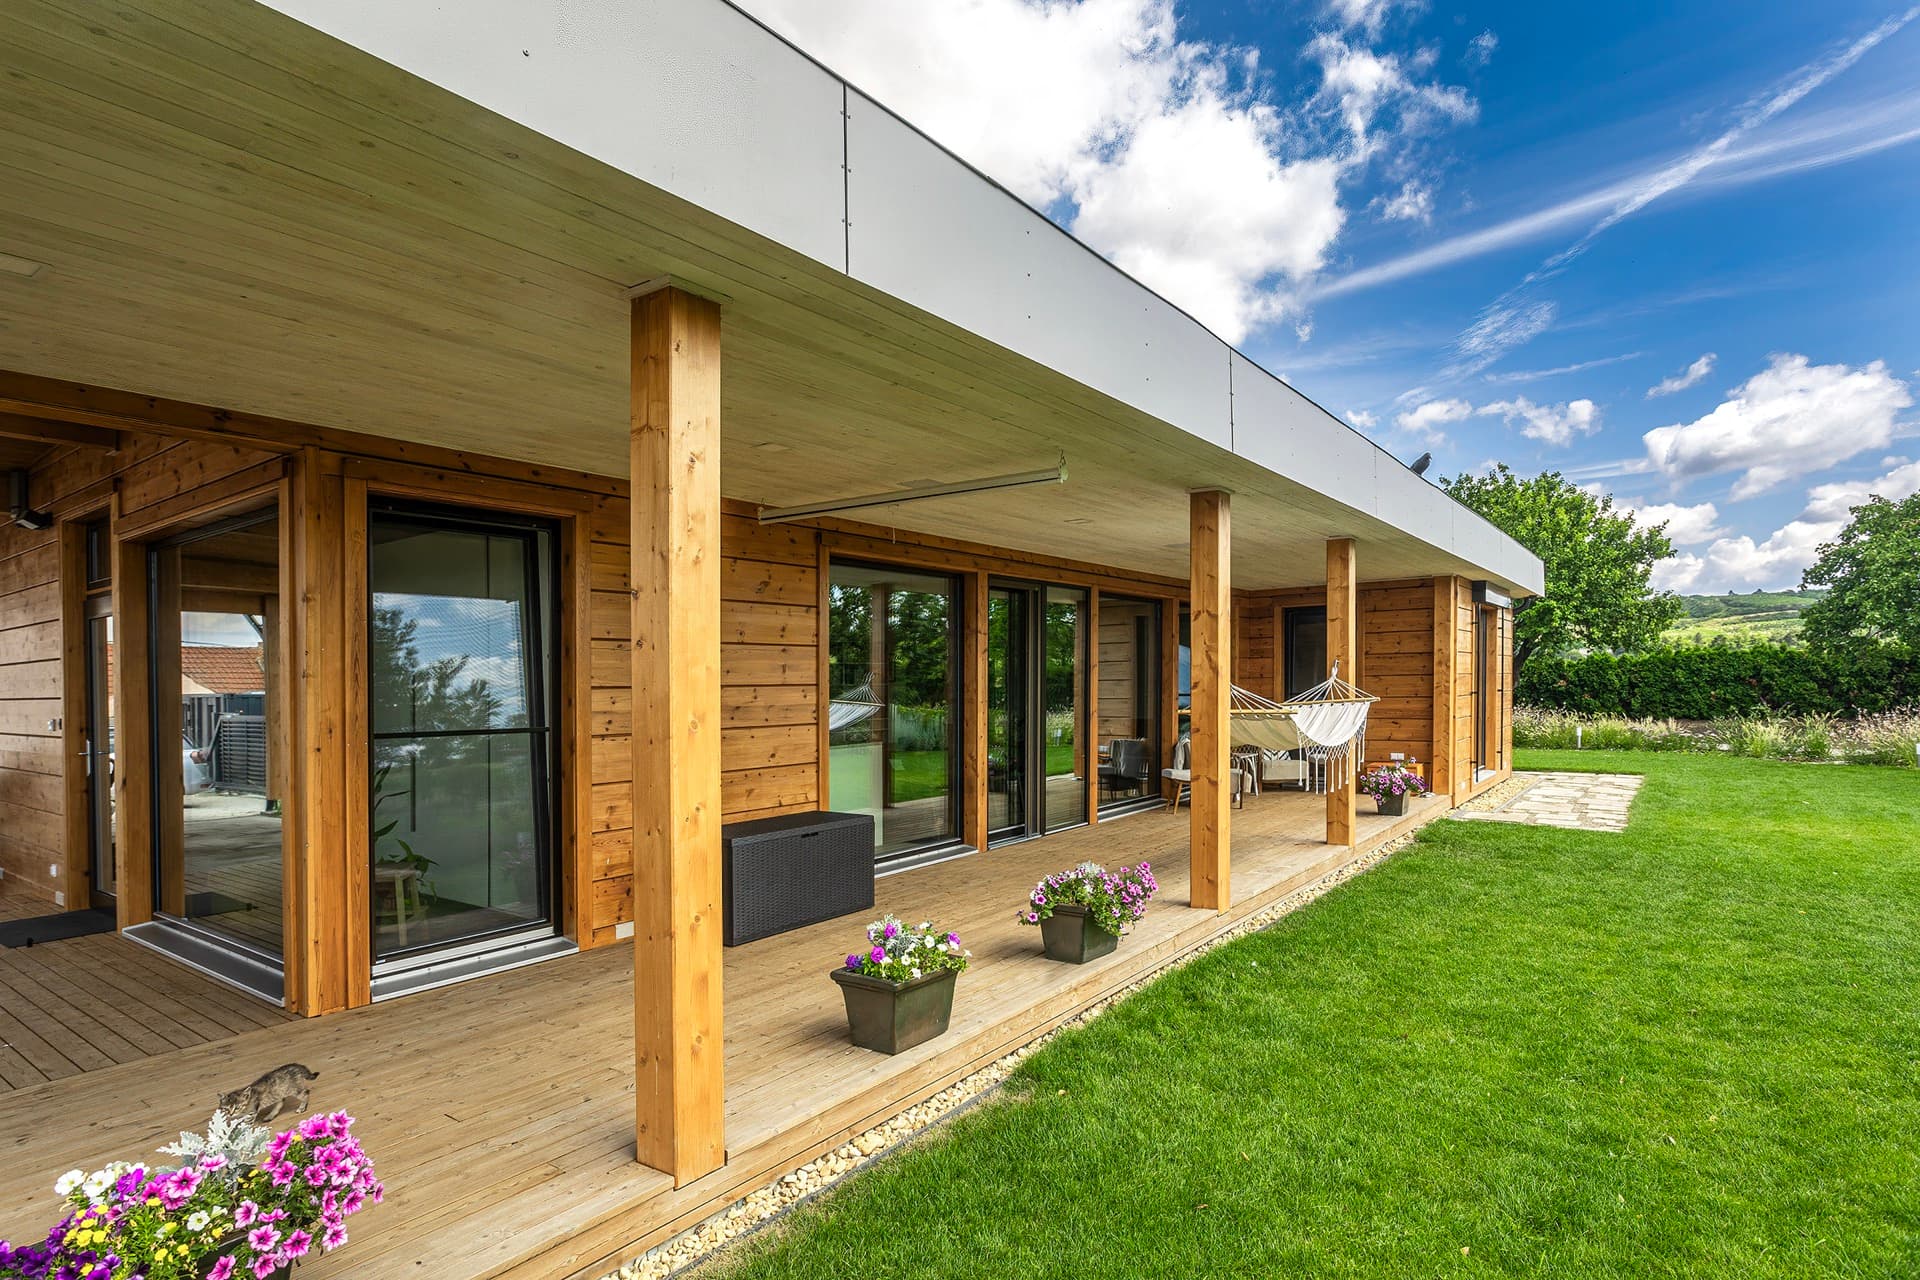
Grandparents usually hold a very important place in our lives. As small children they looked after us, picked us up from school, or at the very least we'd visit them in the countryside over the holidays. We often owe them a great deal. Veronika's story, which we heard when we visited her modern log bungalow in South Moravia, confirms exactly that.
Veronika's grandfather lives in a small South Moravian village, and although Veronika and her husband lived in Eastern Bohemia, she had always longed to live in the countryside. As a little girl she used to visit her grandfather and loved how you could do practically anything in the garden. There were ducks, chickens, rabbits, potatoes and every kind of vegetable. With a garden like that, you can almost be self-sufficient. So when her grandfather offered them a spot in his garden to build a house, the young couple said yes right away. "It was a big decision — I'm the only one in the family who moved to the countryside, and it was a huge change for us, but we're thrilled now. The soil here is very fertile and easy to work, and we decided to grow everything the family needs," Veronika says.
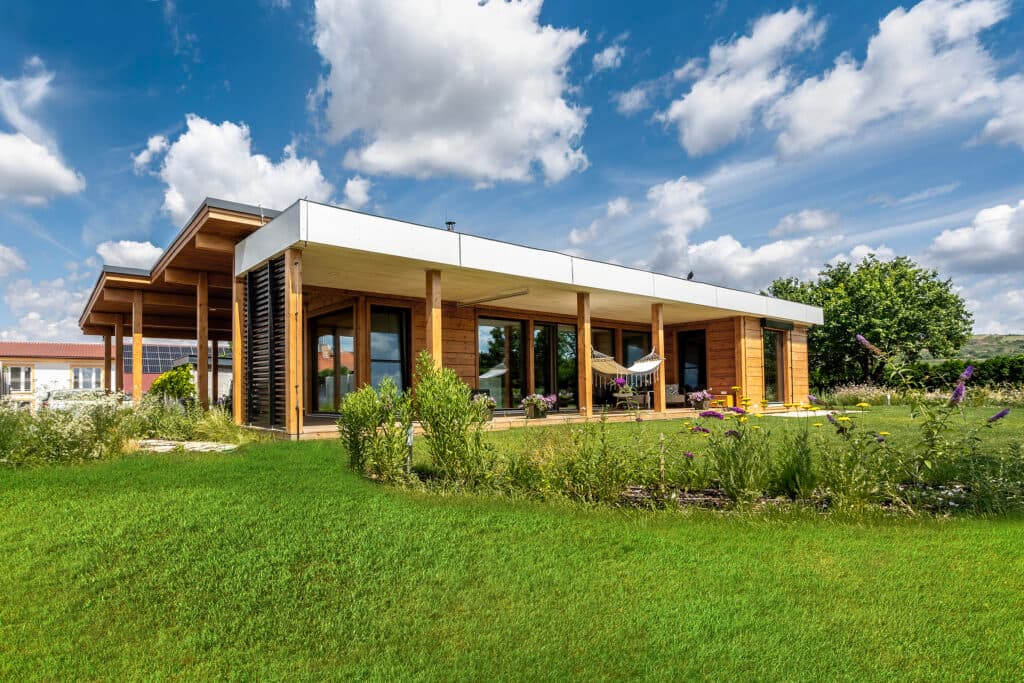
A mature garden offered plenty of possibilities
The building plot the timber home stands on measures almost 4,000 m². It's an old garden full of mature trees, and the house grew up inside an already-established garden, where only a handful of old trees were felled and a few minor adjustments made. That, together with the sheer size of the plot, was a huge advantage when building the log home. It gave the owners plenty of options, with no space constraints and plenty of privacy. So they could afford to build a single-storey bungalow with large windows and an open terrace.
They fell in love with the Finnish house instantly
Originally, Veronika and Josef wanted to build a house in the style of a classic cottage: timber, two storeys, a gable roof. They spent a long time searching for the right model, talking to companies, but never found anything that truly grabbed them. "In the end it was grandfather again, or rather an acquaintance of his, who sent us a link to a house standing in Finland that had been featured in an article on iDnes. We both fell for it instantly, and even though it was something completely different from what we'd originally been looking for, we decided on it. Everything about it just clicked for us — the whole interior, the colours, how minimalist, clean and airy it is," says the owner. So they turned to KONTIO, who built the log home, and within a few days it was decided. They worked from the original model, mirroring the layout only to suit the orientation towards the garden, and chose a second bathroom instead of a sauna. Everything else stayed as it was in the original Finnish house — they liked it so much there was no need for bigger changes.
Grandfather as a strict site foreman
The couple chose a timber building above all for the speed of construction, and as the owner mentioned, everything really did go up fast. They started building in May, everything was standing within three months, and they were living there by September. KONTIO delivered exactly to plan, and Veronika and Josef were very happy. "It was a great team of people — they arrived and things just kept moving, every problem was solved on the spot right away, and everything turned out the way it should. We were there on site every day, we wanted to live it, to see what was happening and how it all worked. But we're not experienced enough to supervise a build ourselves," Veronika explains. Her grandfather, who has extensive building experience, took charge of overseeing his granddaughter's house. He came by every day and kept an eye on everything. The owners themselves often didn't know how to decide on something during the build, but grandfather always knew the answer. Thanks to him they avoided mistakes that their inexperience would likely otherwise have led to.
A minimalist interior inspired by Scandinavian design
Just as with the exterior, the couple took their cue from the Finnish original for the interior too. They loved its purity, simplicity and airiness. They're both quite conservative when it comes to colour, happiest sticking to white, black and grey, and avoid bold colours. The whole interior feels very minimalist as a result. From the entrance hall you step straight into a large communal space that connects the kitchen, dining area and living room. The kitchen is entirely white, and at the owner's request no appliances are visible — they're all built into the kitchen island. A large dining table for eight seats not just the whole four-person family comfortably, but larger groups of visitors too.
The living room offers a seating spot by the fireplace on a spacious sofa. The fireplace is powerful enough to heat the whole house in winter, and the family essentially heats with nothing but wood in the fireplace. Opposite the sofa, there's no classic television — instead the wall is covered by a large bookcase. "We've never had a television, we don't miss it — quite the opposite, not having one brings another dimension into our lives, I feel like we have more time for each other and enjoy life in the house more," says Veronika, adding: "My husband is a bookbinder, so we have plenty of books, and a good bookcase matters a lot to us." Besides the communal space, the house also has the parents' bedroom, a children's room, a guest room and two bathrooms.
The house brought calm and comfort into the family's life
The house, and above all the place it stands on, brought enormous ease into the whole family's life. In Veronika's words, it's such a wonderful place that they don't need to go anywhere at all — there's always something to do, and even the children always have plenty of places and things to spark their play. The views from the house are beautiful, and it's a joy to sit down to breakfast in the morning and look out over the calm landscape around them. The garden is so large it still gives them plenty of room to create and add to. They're still planning to build a playhouse for the children. The house is also ideal for small children — it's single-storey, with no stairs, and open spaces where their two young sons can move around freely. The timber house and its surroundings together form one big, calm family space.
Built-up area: 142 m²
Usable area: 127 m² + 80 m² terrace
Layout: 4+kk (three bedrooms plus open-plan kitchen-living room)
Structural system: full log structure, Kontio SmartLog 205×275 mm, stud-frame interior partitions, roof insulation between rafters
Energy source / heating: hydronic underfloor heating, heat pump, wood-burning stove
Ventilation: natural, via windows
Design and project: KONTIO Laaksolahti model with individual modifications
Photography: Jiří Hurt
Photo gallery
Want to talk through your log house?
Tell us about your plot and vision — we'll talk through the options and send a rough estimate.