Crushed ice in the Brdy hills
The home in Černolice near the Brdy hills grew out of the owner's clear vision: solid wood in a modern, lightweight form. KONTIO SmartLog's non-settling beams made modern architecture possible on a sloped plot with a view of the surrounding rock outcrops.
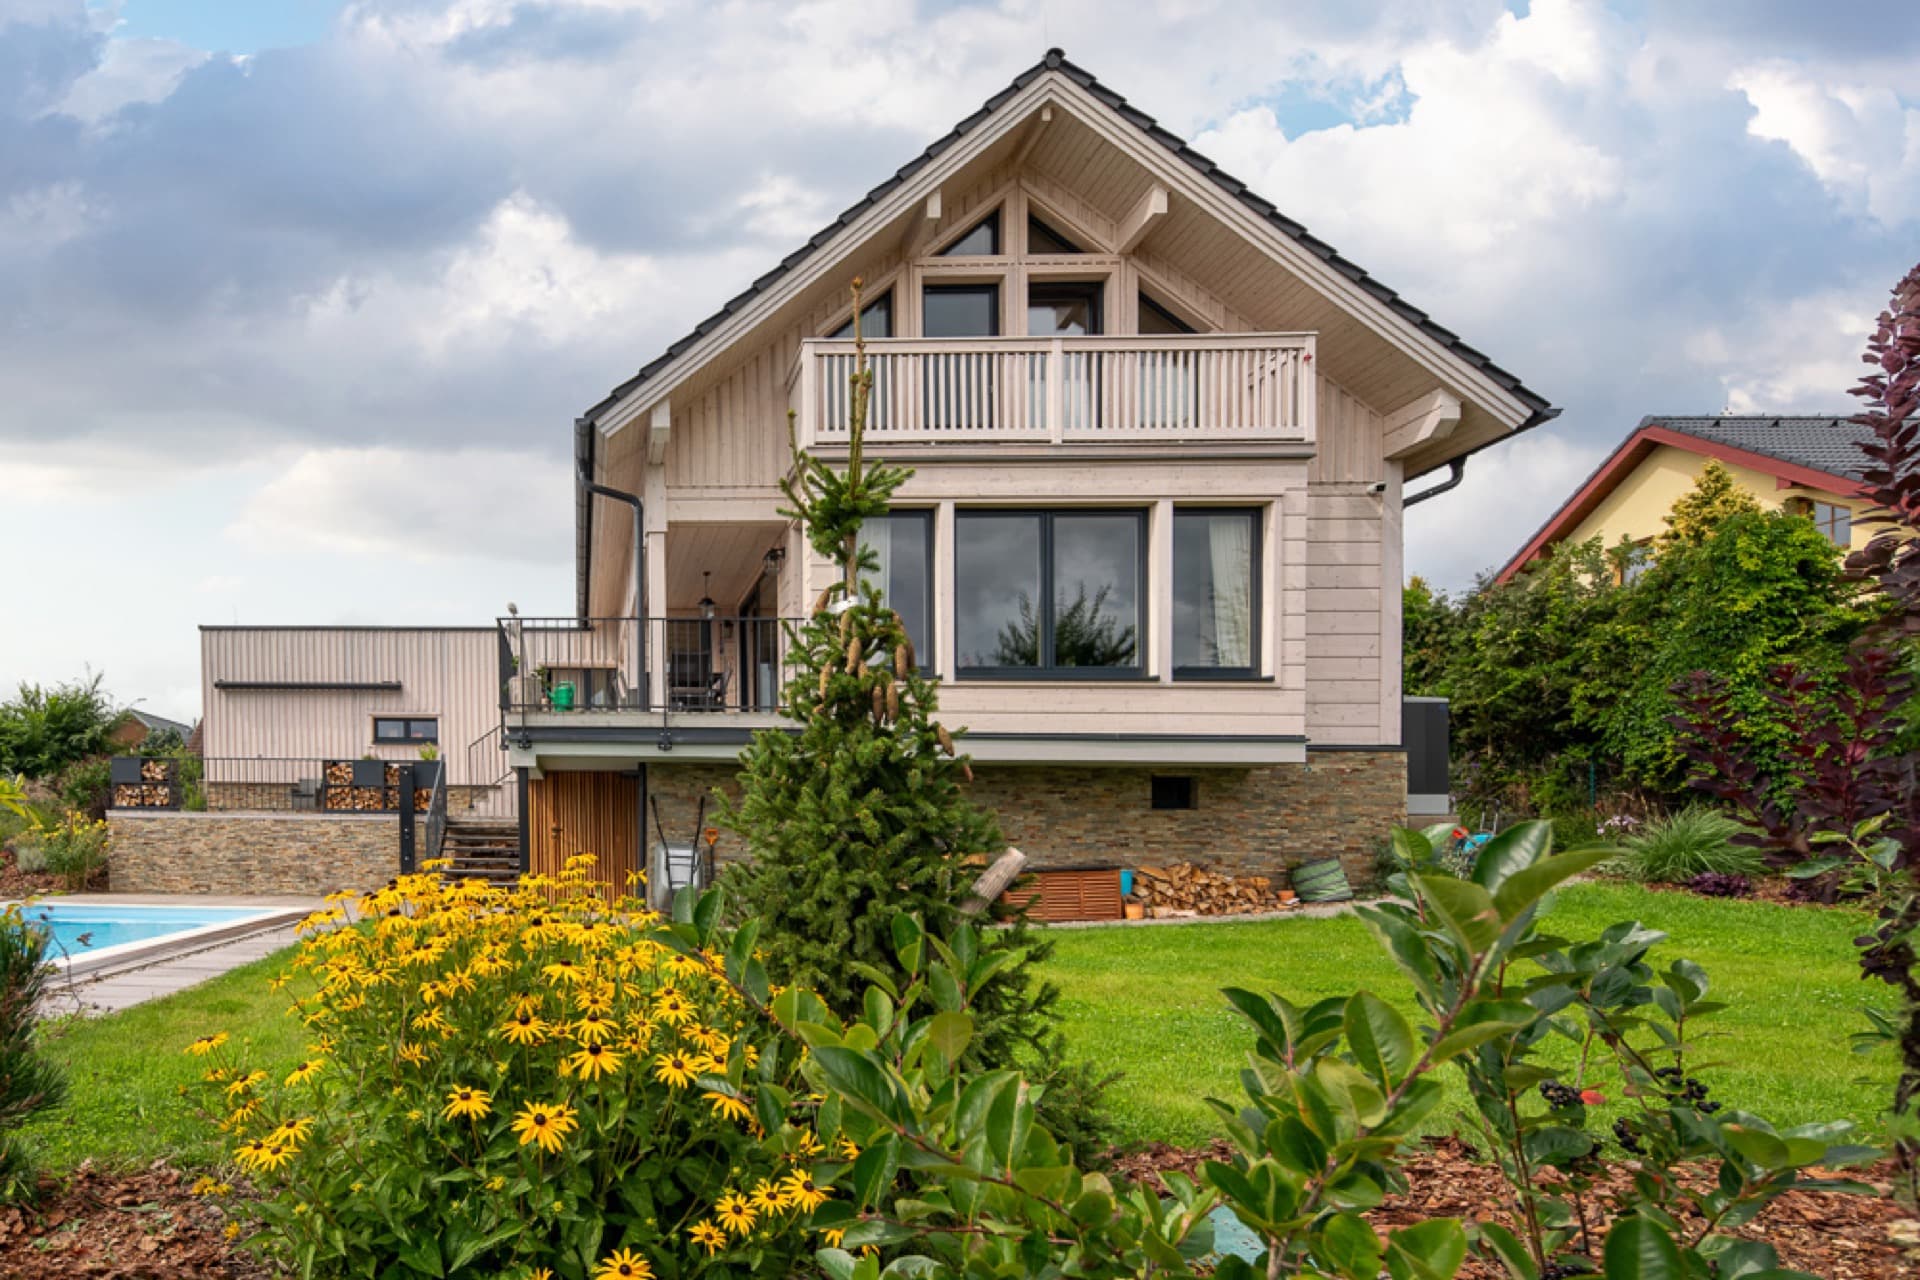
Some homes come into being as a precisely articulated answer to their owners' life situation, with no compromise. The house in Černolice is one such KONTIO project — combining Nordic inspiration, technical precision, and a very personal approach to living.
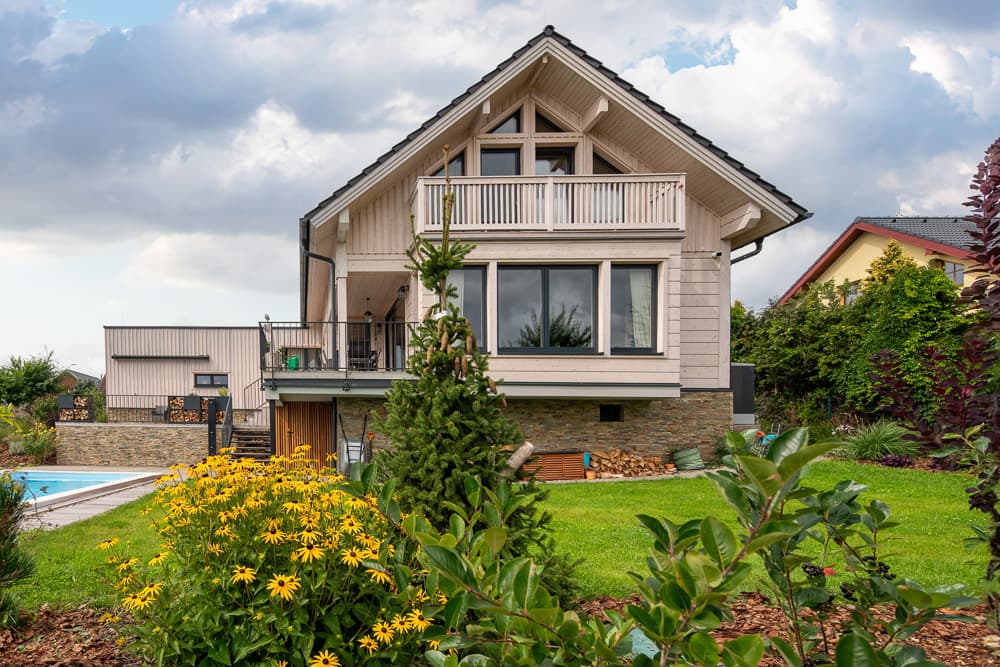
The story began in Prague. Years of city life, work in the capital, and no particular wish to leave. The turning point came with a partner and his strong attachment to the Brdy hills. And then came Covid, which — as for so many others — changed the way we think about where and how we want to live. A temporary stay out in the solitude quickly turned the idea into a concrete plan: find a plot and build a home that would work for the long run.
Finding the right spot wasn't easy. In the end, though, they managed to secure a plot on a hill with a view of the surrounding rocks — and that settled it.
Finnish style, no compromises
From the start it was clear this wouldn't be a classic log cabin. The owner had a fairly precise vision: solid wood, but in a more modern, lightweight form. She found her inspiration in Finland — in homes that work with clean lines, exposed material and light.
The structure itself became an important criterion too. The choice fell on Kontio SmartLog™ non-settling beam technology, which enables modern architecture without the usual limits of solid-timber construction. Just as crucial was the material — Arctic pine, which, thanks to its density and properties, ages slowly and naturally.
The result is an interior that keeps the grain of the wood visible but never feels heavy or rustic. A gentle lighter tint helped too, lifting the overall atmosphere of the house.
A house built by teamwork
Three strong women came together on this project — the investor, the architect, and the supplier's representative, the managing director of FINUTEA. It was precisely this combination of a clear vision and professional guidance that proved key.
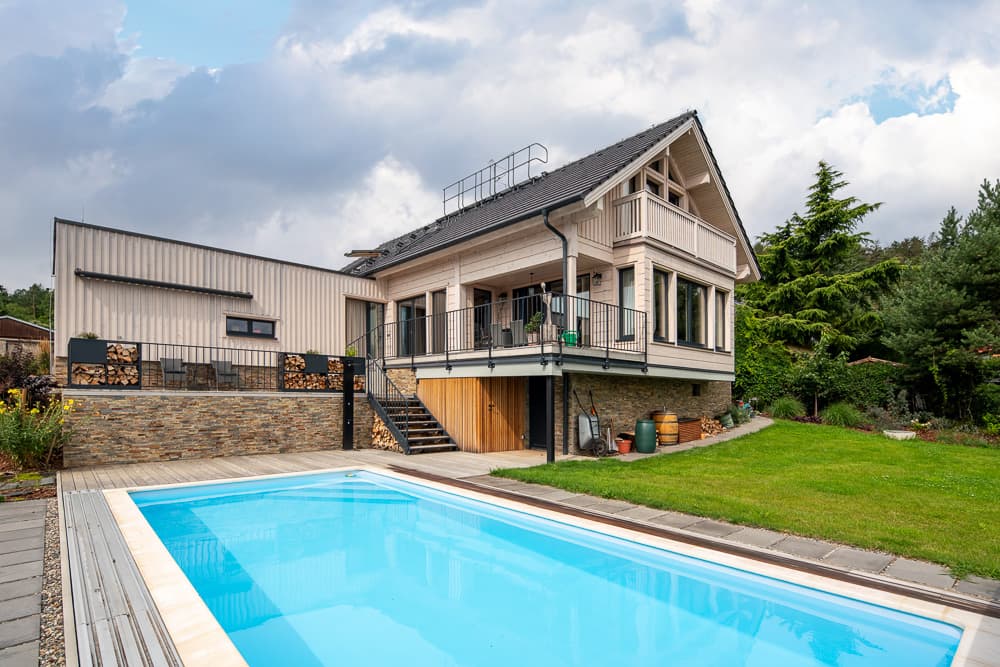
The architectural solution responded to a difficult, sloped site. Instead of compromises, the design works with height — part of the house has a basement, terraces even out the level changes, and the entrance stayed step-free. That's proving practical not just today, but certainly with the future in mind too. A willingness to keep searching for solutions played a big role here as well. Every detail — from the placement of the upstairs bathtub to structural adjustments — was discussed and refined until it matched the original vision.
The reality of building: three years instead of two
Like so many builds in recent years, this one didn't escape complications either. A combination of market shifts, the war in Ukraine, and coordination issues on site stretched the build from a planned two years to three.
A key turning point was when a reliable tradesman took over part of the work and helped bring the project to its final form. The result, though, confirms that persistence and hands-on oversight paid off.
An interior with no compromises
The interior of the house is distinctly personal. The owner deliberately avoided trends and bet instead on colours, materials and features that would make sense to her for the long term. You'll find a mix of stone, ceramics, solid wood and bold colour accents. Large-format tiles flow from the floor up onto the fireplace, the leather furniture comes in a "chilli pepper" shade, and the dining table was made from an old oak with its history left visible. A standout moment is the bathroom, inspired by a glacier — the so-called "crushed ice" look. Minimalist, bright, free of unnecessary decoration, yet full of character.
Technology that makes sense
The house is heated by an air-to-water heat pump with underfloor heating. The fireplace is more for atmosphere than as a primary heat source. The windows are recessed, and fabric shading handles protection against overheating. Solar panels are prepared for, but their installation was postponed based on a practical economic assessment.
A garden that solves more than just looks
The plot was originally heavy clay and hard to use. Rather than an expensive fix, the owners built the garden themselves, adding one clever feature: a dry creek bed. It serves a double purpose — using stones from the excavation while also channelling water off the slope during heavy rain. It protects not just this plot, but the surrounding area too.
In harmony with its owners
The whole project is a demonstration of what happens when a clear vision, quality material and the ability to see every detail through come together. What emerged isn't a "catalogue house", but a place that precisely matches its owners' way of life — from the layout, through the materials, to everyday living. And that is exactly what KONTIO home stories are about.
Photo gallery
Want to talk through your log house?
Tell us about your plot and vision — we'll talk through the options and send a rough estimate.