Apertus EOS 133
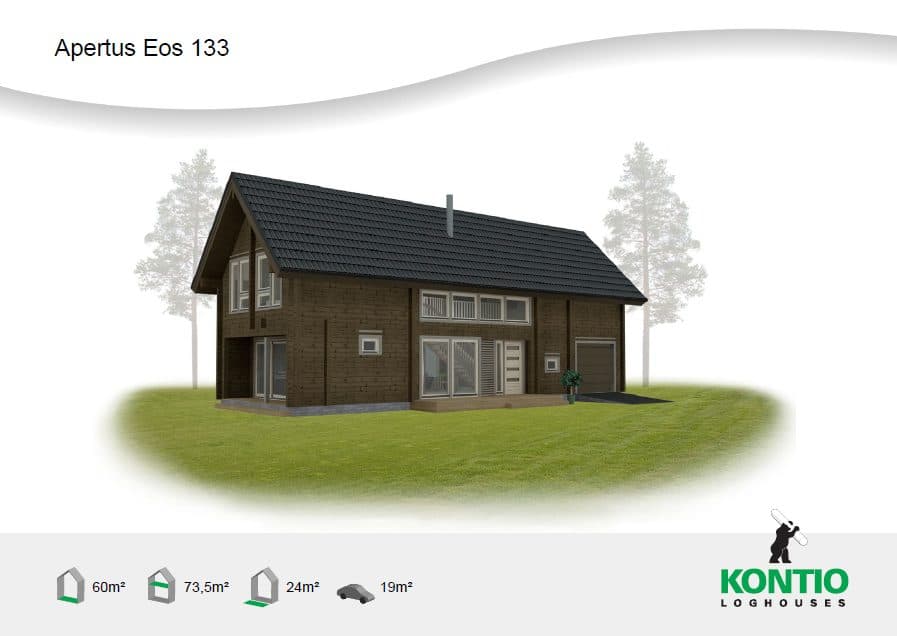
- Total floor area
- 133.5 m²
- Ground floor
- 60 m²
- Upper floor
- 73.5 m²
- Terrace
- 24 m²
- Garage
- 19 m²
- Storeys
- 2 storeys
We adapt the layout, size and look of the model to your plot and wishes. We build with the cross-laminated SmartLog™ beam, which does not settle.